This no exit street brings you to a quiet part of town within walking distance to the shops and restaurants of Almonte's heritage downtown core, not to mention steps away from Almonte Fair, the North Lanark Highland Games and other cultural festivities at the Agricultural Grounds. Lots of curb appeal with the newly finished exterior vinyl siding, metal roof, front entry and wood fencing. Step inside where modern style meets vintage character. The primary bedroom is located of the main foyer and comes complete with a walk-in closet and ensuite bath/laundry. This room could also function as a dining room if more family space is required on this level. The walk-in closet could easily function as a butler's pantry or just more storage. Moving on to the the small but efficient kitchen, you will find stainless steel appliances and granite counters as well as a room for a breakfast table. To the rear of the house is the family room accessed from the kitchen as well as a convenient side door through the enclosed porch from outside. The family room also features a patio door leading out to the 12' x 8' deck which in turn overlooks the fully fenced large back yard. Upstairs you will find 3 generous size bedrooms and a 4 pc bath.
For sale
C$449,000
287 Water St, Mississippi Mills, ON K0A 1A0
4beds
2baths
Single Family Residence
Built in ----
7,920 Square Feet Lot
$-- Zestimate®
C$--/sqft
C$-- HOA
What's special
Lots of curb appealMetal roofFront entryWood fencingWalk-in closetStainless steel appliancesGranite counters
- 19 hours |
- 9 |
- 3 |
Zillow last checked:
Listing updated:
Listed by:
ROYAL LEPAGE TEAM REALTY
Source: TRREB,MLS®#: X13668836 Originating MLS®#: Ottawa Real Estate Board
Originating MLS®#: Ottawa Real Estate BoardFacts & features
Interior
Bedrooms & bathrooms
- Bedrooms: 4
- Bathrooms: 2
Primary bedroom
- Level: Ground
- Dimensions: 3.78 x 3.68
Bedroom
- Level: Second
- Dimensions: 4.76 x 2.5
Bedroom
- Level: Second
- Dimensions: 2.56 x 2.1
Bedroom
- Level: Second
- Dimensions: 3.08 x 3.36
Bathroom
- Level: Ground
- Dimensions: 3.69 x 1.99
Bathroom
- Level: Second
- Dimensions: 2.14 x 1.41
Family room
- Level: Ground
- Dimensions: 4.78 x 4.09
Foyer
- Level: Second
- Dimensions: 2.6 x 1.48
Foyer
- Level: Ground
- Dimensions: 5.3 x 1.8
Kitchen
- Level: Ground
- Dimensions: 3.61 x 3.76
Other
- Level: Ground
- Dimensions: 5.08 x 1.4
Heating
- Forced Air, Gas
Cooling
- Window Unit(s)
Appliances
- Included: Water Heater Owned
Features
- Primary Bedroom - Main Floor
- Flooring: Carpet Free
- Basement: Crawl Space
- Has fireplace: No
Interior area
- Living area range: 1100-1500 null
Property
Parking
- Total spaces: 2
- Parking features: Private
Accessibility
- Accessibility features: None
Features
- Stories: 1.5
- Patio & porch: Deck
- Exterior features: Year Round Living
- Pool features: None
- Has view: Yes
- View description: Garden
- Waterfront features: None
Lot
- Size: 7,920 Square Feet
- Topography: Dry,Sloping
Details
- Parcel number: 052950006
Construction
Type & style
- Home type: SingleFamily
- Property subtype: Single Family Residence
Materials
- Vinyl Siding
- Foundation: Stone, Piers
- Roof: Metal
Utilities & green energy
- Sewer: Sewer
Community & HOA
Location
- Region: Mississippi Mills
Financial & listing details
- Annual tax amount: C$2,520
- Date on market: 8/12/2026
Price history
Price history is unavailable.
Public tax history
Tax history is unavailable.
Climate risks
Neighborhood: Almonte
Nearby schools
GreatSchools rating
No schools nearby
We couldn't find any schools near this home.
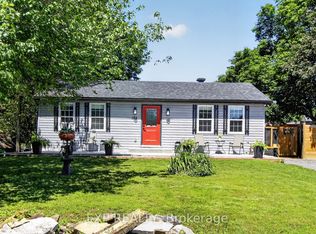
- C$599,9002 bd1 ba-- sqft184 James St, Mississippi Mills, ON K0A1A0For Sale
- C$709,0003 bd3 ba-- sqft5 Clay St, Mississippi Mills, ON K0A1A0For Sale

- C$539,9003 bd3 ba-- sqft396 Ann St, Mississippi Mills, ON K0A1A0For Sale
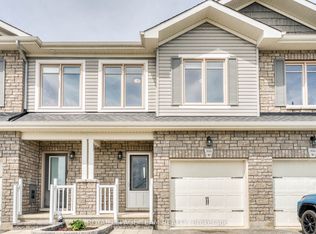
- C$549,9003 bd3 ba-- sqft410 Ann St, Mississippi Mills, ON K0A1A0For Sale

- C$844,9003 bd2 ba-- sqft608 Robert Hill St, Mississippi Mills, ON K0A1A0For Sale
- C$415,0003 bd2 ba-- sqft63 Colborne St, Mississippi Mills, ON K0A1A0For Sale
- C$419,0001 bd1 ba-- sqft65 Mill St #206, Mississippi Mills, ON K0A4A0For Sale
- C$450,000-- bd1 ba-- sqft65 Mill St #103, Mississippi Mills, ON K0A4A0For Sale
Similar homes
- C$479,9004 bd2 ba-- sqft165 Ottawa St, Mississippi Mills, ON K0A 1A0For Sale
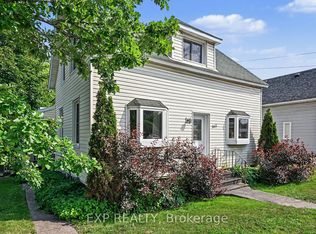 MLS ID #X13523686, EXP REALTY. TRREB
 - C$499,9006 bd4 ba-- sqft38 Main St E, Mississippi Mills, ON K0A 1A0For Sale
 MLS ID #X13604298, CENTURY 21 SYNERGY REALTY INC. TRREB
 - C$415,0003 bd2 ba-- sqft63 Colborne St, Mississippi Mills, ON K0A 1A0For Sale
 MLS ID #X13036062, REMAX BOARDWALK REALTY. TRREB
 - C$549,0003 bd2 ba-- sqft45 Carleton St, Mississippi Mills, ON K0A 1A0For Sale
 MLS ID #X13641272, RE/MAX HALLMARK REALTY GROUP. TRREB
 - C$500,0003 bd1 ba-- sqft329 Wylie St, Mississippi Mills, ON K0A 1A0For SaleMLS ID #X13503290, ROYAL LEPAGE TEAM REALTY. TRREB
- C$549,9003 bd3 ba-- sqft410 Ann St, Mississippi Mills, ON K0A 1A0For SaleMLS ID #X13641254, ROYAL LEPAGE TEAM REALTY. TRREB
- C$509,9003 bd2 ba-- sqft223 Jamieson St, Mississippi Mills, ON K0A 1A0For SaleMLS ID #X13605554, REAL BROKER ONTARIO LTD.. TRREB
- C$485,0003 bd2 ba-- sqft228 Jamieson St, Mississippi Mills, ON K0A 1A0For SaleMLS ID #X13120654, REMAX BOARDWALK REALTY. TRREB
- C$599,9004 bd2 ba-- sqft184 Augusta St, Mississippi Mills, ON K0A 1A0For SaleMLS ID #X13125488, DETAILS REALTY INC.. TRREB
- C$599,9002 bd1 ba-- sqft184 James St, Mississippi Mills, ON K0A 1A0For SaleMLS ID #X13517252, EXP REALTY. TRREB
- C$449,0001 bd2 ba-- sqft1 Rosamond St E #107, Mississippi Mills, ON K0A 1A0For SaleMLS ID #X13182524, RE/MAX HALLMARK LAFONTAINE REALTY. TRREB
- C$539,9003 bd3 ba-- sqft396 Ann St, Mississippi Mills, ON K0A 1A0For SaleMLS ID #X13050470, ROYAL LEPAGE TEAM REALTY. TRREB
- C$562,5003 bd2 ba-- sqft923 Leishman Dr, Mississippi Mills, ON K0A 1A0For SaleMLS ID #X13639826, REMAX BOARDWALK REALTY. TRREB
- C$550,0003 bd3 ba-- sqft76 Johanna St, Mississippi Mills, ON K0A 1A0For SaleMLS ID #X13560818, TRU REALTY. TRREB
- C$589,0003 bd3 ba-- sqft815 Jack Dalgity St, Mississippi Mills, ON K0A 1A0For SaleMLS ID #X13607562, ROYAL LEPAGE TEAM REALTY. TRREB
- C$439,0001 bd1 ba-- sqft1 Rosamond St E #319, Mississippi Mills, ON K0A 1A0For SaleMLS ID #X13511360, INNOVATION REALTY LTD.. TRREB
- C$449,0001 bd1 ba-- sqftThe Millfall, Mississippi Mills, ON K0A 1A0For SaleMLS ID #X13007730, RE/MAX HALLMARK REALTY GROUP. TRREB
- C$559,9003 bd3 ba-- sqft511 Kilburn St, Mississippi Mills, ON K0A 1A0For SaleMLS ID #X13173368, ROYAL LEPAGE TEAM REALTY. TRREB
- C$458,0001 bd1 ba-- sqftMillfall, Mississippi Mills, ON K0A 1A0For SaleMLS ID #X13004192, DETAILS REALTY INC.. TRREB
- C$539,9003 bd2 ba-- sqft326 Jamieson St, Mississippi Mills, ON K0A 1A0For SaleMLS ID #X13153370, RE/MAX ABSOLUTE REALTY INC.. TRREB
