Welcome to 184 Augusta Street in Almonte. This home has a long history dating back more than 100 years. It is a double brick home with unique brick work over the windows and front door. Over the years it has been restored to retain it's original 19th century feel. The home is located on a quiet street with other older homes in a multi-generational friendly community near the Augusta Street Park. Downtown Almonte with all its amenities and artistic shops is a short walk away. Inside you will find an updated kitchen and bathrooms. To the rear of the home is a four season sunroom overlooking a hot tub and a large private back yard. Please call for more information and your private showing.
For sale
C$599,900
184 Augusta St, Mississippi Mills, ON K0A 1A0
4beds
2baths
Single Family Residence
Built in ----
5,291 Square Feet Lot
$-- Zestimate®
C$--/sqft
C$-- HOA
What's special
Double brick homeUpdated kitchenFour season sunroomOverlooking a hot tub
- 82 days |
- 36 |
- 0 |
Zillow last checked:
Listing updated:
Listed by:
DETAILS REALTY INC.
Source: TRREB,MLS®#: X13125488 Originating MLS®#: Ottawa Real Estate Board
Originating MLS®#: Ottawa Real Estate BoardFacts & features
Interior
Bedrooms & bathrooms
- Bedrooms: 4
- Bathrooms: 2
Primary bedroom
- Level: Second
- Dimensions: 4 x 3.3
Bedroom 2
- Level: Second
- Dimensions: 3.5 x 2.6
Bedroom 3
- Level: Second
- Dimensions: 3.5 x 2.5
Bedroom 4
- Level: Second
- Dimensions: 4.8 x 2.3
Bathroom
- Level: Second
- Dimensions: 2.6 x 2.1
Bathroom
- Level: Ground
- Dimensions: 3.3 x 2.3
Dining room
- Level: Ground
- Dimensions: 3.4 x 3.3
Kitchen
- Level: Ground
- Dimensions: 4 x 3.3
Living room
- Level: Ground
- Dimensions: 5.8 x 4.1
Mud room
- Level: Ground
- Dimensions: 3.5 x 1.9
Other
- Level: Ground
- Dimensions: 3.5 x 2.4
Sunroom
- Level: Ground
- Dimensions: 4.4 x 3.7
Heating
- Forced Air, Gas
Cooling
- None, Window Unit(s)
Appliances
- Included: Water Heater
Features
- Storage
- Basement: Crawl Space
- Has fireplace: Yes
- Fireplace features: Electric
Interior area
- Living area range: 1100-1500 null
Property
Parking
- Total spaces: 3
- Parking features: Private
Features
- Stories: 2
- Patio & porch: Patio, Enclosed
- Exterior features: Landscaped
- Pool features: None
- Has spa: Yes
- Spa features: Hot Tub
- Waterfront features: None
Lot
- Size: 5,291 Square Feet
- Features: Park, School, Hospital, Library, River/Stream
- Topography: Flat
Details
- Additional structures: Shed
- Parcel number: 050950073
Construction
Type & style
- Home type: SingleFamily
- Property subtype: Single Family Residence
Materials
- Brick
- Foundation: Stone
- Roof: Asphalt Shingle
Utilities & green energy
- Sewer: Sewer
Community & HOA
Location
- Region: Mississippi Mills
Financial & listing details
- Annual tax amount: C$3,089
- Date on market: 5/14/2026
DETAILS REALTY INC.
DETAILS REALTY INC.
By pressing Contact Agent, you agree that the real estate professional identified above may call/text you about your search, which may involve use of automated means and pre-recorded/artificial voices. You don't need to consent as a condition of buying any property, goods, or services. Message/data rates may apply. You also agree to our Terms of Use. Zillow does not endorse any real estate professionals. We may share information about your recent and future site activity with your agent to help them understand what you're looking for in a home.
Price history
Price history is unavailable.
Public tax history
Tax history is unavailable.
Climate risks
Neighborhood: Almonte
Nearby schools
GreatSchools rating
No schools nearby
We couldn't find any schools near this home.
- C$589,9003 bd3 ba-- sqft200 Adelaide St, Mississippi Mills, ON K0A1A0For Sale

- C$159,9004,193.029 Square Feet242 Victoria St, Mississippi Mills, ON K0A1A0Lot/Land
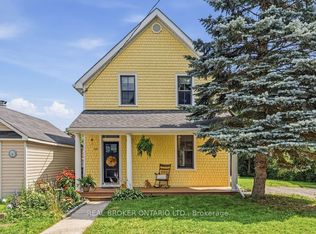
- C$599,9003 bd2 ba-- sqft109 Edward St, Mississippi Mills, ON K0A1A0For Sale
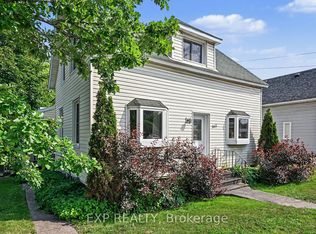
- C$479,9004 bd2 ba-- sqft165 Ottawa St, Mississippi Mills, ON K0A1A0For Sale
- C$5,7505 bd4 ba4.6k sqft161 Union St N, Mississippi Mills, ON K0A1A0For Rent
- C$695,0004 bd2 ba-- sqft132 Queen St, Mississippi Mills, ON K0A1A0For Sale
- C$--3 bd1 ba-- sqft31-29 Union St N #35, Mississippi Mills, ON K0A1A0Off Market
- C$--2 bd1 ba1.5k sqft101 Main St E, Mississippi Mills, ON K0A1A0Off Market
Similar homes
- C$585,0004 bd2 ba-- sqft400 Wylie St, Mississippi Mills, ON K0A 1A0For Sale
 MLS ID #X13607320, ROYAL LEPAGE TEAM REALTY. TRREB
 - C$479,9004 bd2 ba-- sqft165 Ottawa St, Mississippi Mills, ON K0A 1A0For SaleMLS ID #X13523686, EXP REALTY. TRREB
- C$709,0003 bd3 ba-- sqft5 Clay St, Mississippi Mills, ON K0A 1A0For Sale
 MLS ID #X13456396, REMAX BOARDWALK REALTY. TRREB
 - C$500,0003 bd1 ba-- sqft329 Wylie St, Mississippi Mills, ON K0A 1A0For Sale
 MLS ID #X13503290, ROYAL LEPAGE TEAM REALTY. TRREB
 - C$599,0003 bd1 ba-- sqft502 Tennyson Rd, Drummond/north Elmsley, ON K7H 3C8For SaleMLS ID #X13635828, REMAX BOARDWALK REALTY. TRREB
- C$419,9003 bd2 ba-- sqft63 Colborne St, Mississippi Mills, ON K0A 1A0For SaleMLS ID #X13036062, REMAX BOARDWALK REALTY. TRREB
- C$539,9003 bd2 ba-- sqft326 Jamieson St, Mississippi Mills, ON K0A 1A0For SaleMLS ID #X13153370, RE/MAX ABSOLUTE REALTY INC.. TRREB
- C$749,9004 bd2 ba-- sqft1851 Ramsay Concession 12 Rd, Mississippi Mills, ON K0A 1A0For SaleMLS ID #X13590952, RE/MAX HALLMARK REALTY GROUP. TRREB
- C$485,0003 bd2 ba-- sqft228 Jamieson St, Mississippi Mills, ON K0A 1A0For SaleMLS ID #X13120654, REMAX BOARDWALK REALTY. TRREB
- C$624,9004 bd3 ba-- sqft201 William St #199, Carleton Place, ON K7C 1X2For SaleMLS ID #X13630080, ROYAL LEPAGE TEAM REALTY. TRREB
- C$559,9004 bd2 ba-- sqft58 Lake Ave E, Carleton Place, ON K7C 1K8For SaleMLS ID #X13613322, INNOVATION REALTY LTD. TRREB
- C$639,9004 bd3 ba-- sqft2290 Wolf Grove Rd, Lanark Highlands, ON K0A 1A0For SaleMLS ID #X13506486, BENNETT PROPERTY SHOP REALTY. TRREB
- C$849,0003 bd3 ba-- sqft1054 Wolf Grove Rd, Mississippi Mills, ON K0A 1A0For SaleMLS ID #X13444514, ONE PERCENT REALTY LTD.. TRREB
- C$669,0004 bd2 ba-- sqft191 Needham Side Rd, Mississippi Mills, ON K0A 2X0For SaleMLS ID #X13223994, EXP REALTY. TRREB
- C$824,0003 bd3 ba-- sqft149 Heather Cres, Mississippi Mills, ON K0A 1A0For SaleMLS ID #X13165284, GREATER OTTAWA REALTY INC.. TRREB
- C$685,0004 bd3 ba-- sqft31 Orville St, Ottawa, ON K2S 1M6For SaleMLS ID #X13635056, ROYAL LEPAGE TEAM REALTY. TRREB
- C$619,9004 bd2 ba-- sqft202 Miguel St, Carleton Place, ON K7C 1C5For SaleMLS ID #X13537724, COLDWELL BANKER FIRST OTTAWA REALTY. TRREB
- C$599,9002 bd2 ba-- sqft238 Park Ave, Carleton Place, ON K7C 2G6For SaleMLS ID #X13578968, ROYAL LEPAGE TEAM REALTY. TRREB
- C$458,0001 bd1 ba-- sqftMillfall, Mississippi Mills, ON K0A 1A0For SaleMLS ID #X13004192, DETAILS REALTY INC.. TRREB
- C$619,9003 bd2 ba-- sqft6811 Flewellyn Rd, Ottawa, ON K2S 1B6For SaleMLS ID #X13604394, FIDACITY REALTY. TRREB
