Welcome to this immaculate split-entry Raised-Bungalow on an approximately 2-acre lot, offering a perfect blend of space, comfort & country charm just outside of Almonte in Mississippi Mills. The bright foyer features an open landing layout with easy access to both levels. From the entry, head up a few steps to the main living area or down to the lower level, featuring full-sized above-grade windows and natural light. The main level offers hardwood flooring throughout, a dining area with a charming brick-faced gas fireplace feature & a large sunken living room with a second gas fireplace & backyard access. The kitchen features stainless steel appliances, built-in oven, gas cooktop, large windows overlooking the backyard, ample cabinetry and counter space, plus a convenient breakfast island. Two generous bedrooms complete this level, along with a 3pc bathroom featuring heated flooring, glass walk-in shower with rain shower head and dual shower fixtures. The lower level provides additional living space with a large family/recreation room featuring a stone-accented wood-burning fireplace, two additional bedrooms & a 4pc bathroom featuring a Whirlpool jetted tub and a separate shower with dual shower heads. The laundry room offers excellent functionality with stacked washer/dryer, oversized undermount sink, and extensive cabinetry and counter space. Heated flooring is also featured in the front entranceway. Enjoy the privacy of a treed lot with plenty of green space for children, pets, and outdoor activities. The expansive deck with gazebo & attached patio umbrella is perfect for entertaining, while the firepit area creates a cozy outdoor retreat. A separate barn offers additional storage or workspace. Parking is exceptional with space for up to 9 vehicles across both driveways, RV parking, an attached garage, and additional barn parking. Experience peaceful country living while remaining conveniently located near Almonte, with easy access to Highway 7 and Highway 417.
For sale
C$724,900
1851 Ramsay Concession 12 Rd, Mississippi Mills, ON K0A 1A0
4beds
2baths
Single Family Residence
Built in ----
-- sqft lot
$-- Zestimate®
C$--/sqft
C$-- HOA
What's special
Immaculate split-entry raised-bungalowHardwood flooring throughoutBuilt-in ovenGas cooktopConvenient breakfast island
- 53 days
- 19
- 3
Zillow last checked:
Listing updated:
Listed by:
RE/MAX HALLMARK REALTY GROUP
Source: TRREB,MLS®#: X13590952 Originating MLS®#: Ottawa Real Estate Board
Originating MLS®#: Ottawa Real Estate BoardFacts & features
Interior
Bedrooms & bathrooms
- Bedrooms: 4
- Bathrooms: 2
Primary bedroom
- Level: Main
- Dimensions: 3.42 x 2.99
Bedroom 2
- Level: Main
- Dimensions: 2.77 x 3.07
Bedroom 3
- Level: Lower
- Dimensions: 3.24 x 3.62
Bedroom 4
- Level: Lower
- Dimensions: 3.65 x 3.24
Bathroom
- Level: Lower
- Dimensions: 3.43 x 3
Bathroom
- Level: Main
- Dimensions: 2.76 x 1.57
Breakfast
- Level: Main
- Dimensions: 2.76 x 2.55
Dining room
- Level: Main
- Dimensions: 4.98 x 4.37
Family room
- Level: Lower
- Dimensions: 3.59 x 4.98
Foyer
- Level: Main
- Dimensions: 2.95 x 4.74
Kitchen
- Level: Main
- Dimensions: 2.76 x 3.37
Living room
- Level: Main
- Dimensions: 5.33 x 7.11
Heating
- Forced Air, Propane
Cooling
- Central Air
Appliances
- Included: Built-In Oven, Countertop Range, Water Softener, Water Treatment
Features
- Guest Accommodations
- Flooring: Carpet Free
- Basement: Full,Finished
- Has fireplace: Yes
- Fireplace features: Family Room, Living Room, Other, Propane, Wood Burning
Interior area
- Living area range: 1500-2000 null
Property
Parking
- Total spaces: 11
- Parking features: Lane, Private, RV/Truck, Garage Door Opener
- Has garage: Yes
Features
- Patio & porch: Deck
- Exterior features: Landscaped, Privacy
- Pool features: None
Lot
- Features: Park, Wooded/Treed
Details
- Additional structures: Barn, Gazebo, Shed
- Parcel number: 050900092
Construction
Type & style
- Home type: SingleFamily
- Architectural style: Bungalow-Raised
- Property subtype: Single Family Residence
Materials
- Brick
- Foundation: Block, Concrete
- Roof: Asphalt Shingle
Utilities & green energy
- Sewer: Septic
Community & HOA
Community
- Security: Alarm System
Location
- Region: Mississippi Mills
Financial & listing details
- Annual tax amount: C$4,527
- Date on market: 7/21/2026
Price history
Price history is unavailable.
Public tax history
Tax history is unavailable.
Climate risks
Neighborhood: K0A
Nearby schools
GreatSchools rating
No schools nearby
We couldn't find any schools near this home.
- C$759,0004 bd3 ba-- sqft281 Greystone Cres, Mississippi Mills, ON K0A1A0For Sale

- C$799,9003 bd2 ba-- sqft669 Bracewell St, Mississippi Mills, ON K0A1A0For Sale

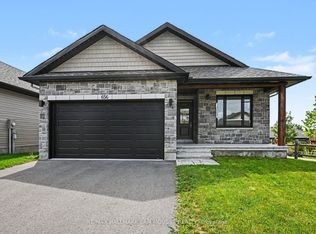
- C$2,9002 bd2 ba-- sqft656 Bracewell St, Mississippi Mills, ON K0A1A0For Rent
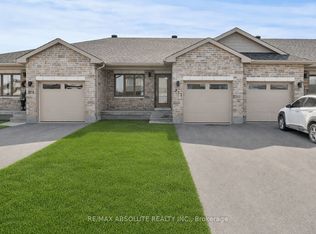
- C$545,0002 bd2 ba-- sqft971 Leishman Dr, Mississippi Mills, ON K0A1A0For Sale
Similar homes
- C$899,9004 bd3 ba-- sqft13 Evelyn St, Mississippi Mills, ON K0A 1A0For Sale
 MLS ID #X13765428, RE/MAX HALLMARK REALTY GROUP. TRREB
 - C$829,0003 bd2 ba-- sqft235 Ottawa St, Mississippi Mills, ON K0A 1A0For Sale
 MLS ID #X13724408, FIRST CHOICE REALTY ONTARIO LTD.. TRREB
 - C$849,0003 bd3 ba-- sqft1054 Wolf Grove Rd, Mississippi Mills, ON K0A 1A0For Sale
 MLS ID #X13659860, ONE PERCENT REALTY LTD.. TRREB
 - C$879,0002 bd2 ba-- sqft431 Golden Line Rd, Mississippi Mills, ON K0A 1A0For Sale
 MLS ID #X13749228, REMAX BOARDWALK REALTY. TRREB
