Country charm, timeless character, and room to live the lifestyle you've been dreaming of! Welcome to Blakeney Road, where this beautiful 4-bedroom century home sits on approximately 4 acres of picturesque countryside, offering peaceful surroundings, sweeping rural views, and endless possibilities. Rich in history and character, this home showcases stunning original woodwork, beautiful hardwood floors, classic metal grates, and charming pocket doors that reflect the craftsmanship of a bygone era. The bright and inviting kitchen features a cozy window seat overlooking the backyard gardens, while the spacious living areas offer plenty of room to gather, relax, and make lasting memories. Step outside onto the oversized front porch, the perfect spot to unwind and take in the country views. Recent improvements, including a new heating system, updated siding, and a freshly painted steel roof, add comfort and peace of mind while preserving the home's timeless appeal. With a barn and plenty of outdoor space, this property offers exciting hobby farm possibilities, while an existing addition presents an opportunity to finish and transform the space into additional living quarters, ideal for extended family or multigenerational living. Just minutes away, discover the beauty of Blakeney Rapids, a scenic park and nature trail along the Mississippi River, perfect for peaceful walks, exploring nature, and enjoying the outdoors. All this, just 7 minutes from the charming town of Almonte and 25 minutes from Kanata. A little history, a lot of character, and the country lifestyle you've been looking for!
For sale
C$729,000
839 Blakeney Rd, Mississippi Mills, ON K0A 2X0
4beds
2baths
Single Family Residence
Built in ----
4 Square Feet Lot
$-- Zestimate®
C$--/sqft
C$-- HOA
What's special
Peaceful surroundingsSweeping rural viewsStunning original woodworkBeautiful hardwood floorsClassic metal gratesCharming pocket doorsBright and inviting kitchen
- 8 hours
- 5
- 0
Zillow last checked:
Listing updated:
Listed by:
REMAX BOARDWALK REALTY
Source: TRREB,MLS®#: X14079940 Originating MLS®#: Ottawa Real Estate Board
Originating MLS®#: Ottawa Real Estate BoardFacts & features
Interior
Bedrooms & bathrooms
- Bedrooms: 4
- Bathrooms: 2
Primary bedroom
- Level: Second
- Dimensions: 3.76 x 4.53
Bedroom
- Level: Second
- Dimensions: 3.36 x 3.05
Bedroom
- Level: Second
- Dimensions: 2.98 x 3.7
Bedroom
- Level: Second
- Dimensions: 2.83 x 3.04
Bathroom
- Level: Second
- Dimensions: 1.99 x 2.25
Bathroom
- Level: Main
- Dimensions: 2.15 x 2.43
Dining room
- Level: Main
- Dimensions: 4.47 x 275
Family room
- Level: Main
- Dimensions: 3.64 x 3.14
Kitchen
- Level: Main
- Dimensions: 5.51 x 1.8
Living room
- Level: Main
- Dimensions: 3.33 x 3.62
Mud room
- Level: Main
- Dimensions: 2.13 x 1.99
Heating
- Forced Air, Propane
Cooling
- Central Air
Appliances
- Included: Water Treatment
Features
- Basement: Unfinished
- Has fireplace: No
Interior area
- Living area range: 1500-2000 null
Video & virtual tour
Property
Parking
- Total spaces: 9
- Parking features: Garage Door Opener
- Has garage: Yes
Features
- Stories: 2
- Pool features: None
Lot
- Size: 4 Square Feet
Details
- Additional structures: Barn, Shed
- Parcel number: 050820134
- Other equipment: Sump Pump
Construction
Type & style
- Home type: SingleFamily
- Property subtype: Single Family Residence
Materials
- Vinyl Siding
- Foundation: Block, Stone
- Roof: Metal
Utilities & green energy
- Sewer: Septic
- Water: Drilled Well
Community & HOA
Community
- Security: Smoke Detector(s)
Location
- Region: Mississippi Mills
Financial & listing details
- Annual tax amount: C$3,511
- Date on market: 10/15/2026
Price history
Price history is unavailable.
Public tax history
Tax history is unavailable.
Climate risks
Neighborhood: K0A
Nearby schools
GreatSchools rating
No schools nearby
We couldn't find any schools near this home.
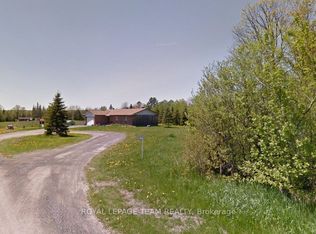
- C$1,249,0003 bd1 ba-- sqft5296 Panmure Rd, Mississippi Mills, ON K0A2X0For Sale
- C$429,0002 bd2 ba-- sqft254 Blakeney Rd, Mississippi Mills, ON K0A1A0For Sale

- C$1,200,0003 bd2 ba-- sqft1453 Blakeney Rd, Mississippi Mills, ON K0A2X0For Sale
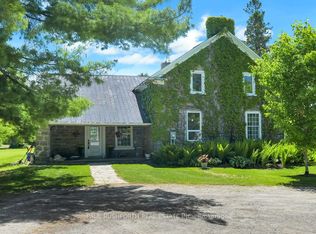
- C$1,780,0004 bd2 ba-- sqft6443 Martin St N, Mississippi Mills, ON K0A1A0For Sale

Similar homes
- C$829,9003 bd3 ba-- sqft1054 Wolf Grove Rd, Mississippi Mills, ON K0A 1A0For Sale
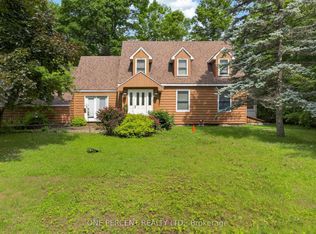 MLS ID #X13841996, ONE PERCENT REALTY LTD.. TRREB
 - C$699,0004 bd2 ba-- sqft107 Peacock Cres, Mississippi Mills, ON K0A 1A0For Sale
 MLS ID #X13776816, ROYAL LEPAGE TEAM REALTY. TRREB
 - C$750,0003 bd2 ba-- sqft4664 Northwoods Dr, Ottawa, ON K0A 3M0For Sale
 MLS ID #X14024272, EXP REALTY. TRREB
 - C$829,0003 bd2 ba-- sqft235 Ottawa St, Mississippi Mills, ON K0A 1A0For Sale
 MLS ID #X13724408, FIRST CHOICE REALTY ONTARIO LTD.. TRREB
