Looking for a modern home on a country lot! Beautiful raised bungalow on a quiet, highly sought-after Pakenham road where homes rarely become available. Built in 2020 and set on 2 acres with a large clearing, mature trees, and abundant wildlife, this property offers exceptional privacy and a peaceful rural lifestyle just minutes from Almonte and Arnprior. The bright, open-concept main level features a spacious kitchen with an oversized island, stainless steel appliances, and excellent storage. Enjoy a large primary suite with a huge walk-in closet and a generous ensuite bath. The living and dining areas overlook a wonderful large back deck with sunset views, star-filled nights, and raised garden beds in the large yard. The NEWLY FINISHED LOWER LEVEL adds 2 additional bedrooms, a full bath, and flexible shared space for family, guests, or hobbies-perfect for multi-generational living or a growing household. Tons of storage throughout, including in the tall attached 2 car garage. Outdoor enthusiasts will love the proximity to Mount Pakenham Ski Hill, Ski-Doo trails, the golf course, and the river right next door. Local farms, friendly neighbors, and a quiet street filled with birds and wildlife complete the setting. A rare opportunity to own a modern home in one of Pakenham's most beautiful and tightly held areas-privacy, nature, and convenience all in one. Welcome home!
For sale
C$789,900
205 Indian Hill Rd, Mississippi Mills, ON K0A 2X0
5beds
3baths
Single Family Residence
Built in ----
1.69 Acres Lot
$-- Zestimate®
C$--/sqft
C$-- HOA
What's special
Country lotBeautiful raised bungalowLarge clearingMature treesAbundant wildlifeBright open-concept main levelSpacious kitchen
- 50 days
- 23
- 2
Zillow last checked:
Listing updated:
Listed by:
REMAX BOARDWALK REALTY
Source: TRREB,MLS®#: X13717598 Originating MLS®#: Ottawa Real Estate Board
Originating MLS®#: Ottawa Real Estate BoardFacts & features
Interior
Bedrooms & bathrooms
- Bedrooms: 5
- Bathrooms: 3
Primary bedroom
- Level: Main
- Dimensions: 4.32 x 3.76
Bedroom
- Level: Main
- Dimensions: 3.2 x 2.49
Bedroom
- Level: Main
- Dimensions: 3 x 2.49
Bedroom
- Level: Lower
- Dimensions: 4.17 x 3.51
Bedroom
- Level: Lower
- Dimensions: 3.05 x 2.77
Bathroom
- Level: Main
- Dimensions: 3.1 x 1.63
Bathroom
- Level: Main
- Dimensions: 2.49 x 1.5
Bathroom
- Level: Lower
- Dimensions: 2.79 x 1.91
Dining room
- Level: Main
- Dimensions: 3.86 x 2.67
Foyer
- Level: In Between
- Dimensions: 4.67 x 1.42
Kitchen
- Level: Main
- Dimensions: 4.93 x 3.86
Laundry
- Level: Lower
- Dimensions: 4.52 x 3.05
Living room
- Level: Main
- Dimensions: 7.6 x 3.45
Recreation
- Level: Lower
- Dimensions: 8.31 x 7.32
Utility room
- Level: Lower
- Dimensions: 3.2 x 4.17
Heating
- Forced Air, Propane
Cooling
- Central Air
Appliances
- Included: Water Treatment
Features
- Storage, ERV/HRV, In-Law Capability
- Basement: Finished,Full
- Has fireplace: No
Interior area
- Living area range: 1100-1500 null
Video & virtual tour
Property
Parking
- Total spaces: 8
- Parking features: Private
- Has garage: Yes
Features
- Patio & porch: Deck, Patio
- Exterior features: Privacy, Recreational Area
- Pool features: None
- Has view: Yes
- View description: Forest, Panoramic, Trees/Woods, Ridge, Hills
- Waterfront features: None
Lot
- Size: 1.69 Acres
- Features: Beach, Greenbelt/Conservation, River/Stream, Wooded/Treed, Park
- Topography: Hillside,Partially Cleared,Wooded/Treed,Open Space
Details
- Parcel number: 050770110
Construction
Type & style
- Home type: SingleFamily
- Architectural style: Bungalow-Raised
- Property subtype: Single Family Residence
Materials
- Vinyl Siding, Other
- Foundation: Wood
- Roof: Asphalt Shingle
Utilities & green energy
- Sewer: Septic
- Water: Drilled Well
Community & HOA
Location
- Region: Mississippi Mills
Financial & listing details
- Annual tax amount: C$4,382
- Date on market: 8/27/2026
Price history
Price history is unavailable.
Public tax history
Tax history is unavailable.
Climate risks
Neighborhood: K0A
Nearby schools
GreatSchools rating
No schools nearby
We couldn't find any schools near this home.
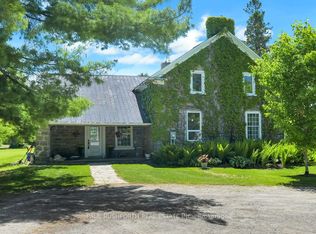
- C$1,200,0003 bd2 ba-- sqft1453 Blakeney Rd, Mississippi Mills, ON K0A2X0For Sale
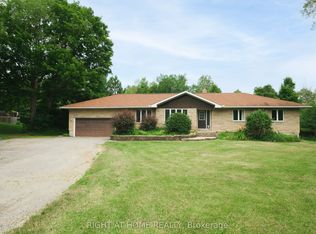
- C$899,9004 bd3 ba-- sqft306 Lynx Hollow Rd, Mississippi Mills, ON K0A2X0For Sale
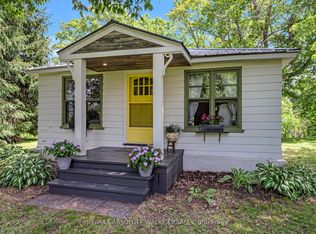
- C$339,9002 bd1 ba-- sqft2738 County Road 29 Rd N, Mississippi Mills, ON K0A2X0For Sale
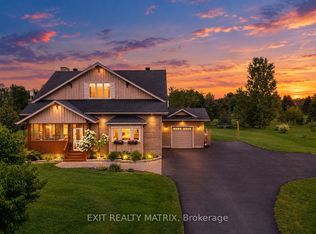
- C$1,050,0005 bd4 ba-- sqft123 Muirfield Ct, Mississippi Mills, ON K0A2X0For Sale
Similar homes
- C$789,9004 bd3 ba-- sqft387 Campbell Side Rd, Mississippi Mills, ON K0A 3L0For Sale
 MLS ID #X13744418, DETAILS REALTY INC.. TRREB
 - C$774,9004 bd3 ba-- sqft2414 McGee Side Rd, Ottawa, ON K0A 1L0For Sale
 MLS ID #X13756882, ROYAL LEPAGE INTEGRITY REALTY. TRREB
 - C$849,9004 bd3 ba-- sqft219 McKenny St, Mississippi Mills, ON K0A 1A0For Sale
 MLS ID #X13802376, ROYAL LEPAGE TEAM REALTY. TRREB
 - C$879,9004 bd3 ba-- sqft861 Jack Dalgity St, Mississippi Mills, ON K0A 1A0For Sale
 MLS ID #X13853814, REAL BROKER ONTARIO LTD.. TRREB
