Escape to your own private, magical paradise. This gorgeous stone century home sits on over 17 acres of stunning, park-like waterfront along the Mississippi River. Marrying historic charm and quiet rural living, this property offers an unparalleled country lifestyle just minutes from Pakenham and Almonte, and an easy commute to Ottawa. Stepping inside, the home's rich character is beautifully preserved through gorgeous original flooring, classic trim work, and extra-deep windowsills gracing both floors. The heart of the home features a lovely country kitchen, complemented by a newly renovated summer kitchen that oozes historic charm and cozy ambiance. Main floor laundry for the ultimate convenience. Upstairs, you will find three spacious, sunlit bedrooms and two full bathrooms. A bonus fourth unfinished space awaits your imagination. The home is equipped with a 200-amp electrical service. The outdoor acreage is a true self-sustaining oasis. Food enthusiasts will marvel at the mature, bountiful orchard featuring chestnut, walnut, apple, peach, pear, and cherry trees. Approximately 8 acres of the parcel are currently leased by a local farmer. For hobbies, mechanics, or agricultural pursuits, the estate boasts a detached garage/workshop and a substantial machinery barn-both fully equipped with their own independent electrical panels and water lines. Whether you are launching a kayak from your private shoreline or relaxing on the abundance of maintained lawn, this estate offers a rare blend of land, water, and timeless history.
For sale
C$1,200,000
1453 Blakeney Rd, Mississippi Mills, ON K0A 2X0
3beds
2baths
Single Family Residence
Built in ----
25.43 Acres Lot
$-- Zestimate®
C$--/sqft
C$-- HOA
What's special
Stone century homeHistoric charmGorgeous original flooringClassic trim workLovely country kitchenNewly renovated summer kitchenMain floor laundry
- 134 days
- 75
- 6
Zillow last checked:
Listing updated:
Listed by:
PAUL RUSHFORTH REAL ESTATE INC.
Source: TRREB,MLS®#: X13233436 Originating MLS®#: Ottawa Real Estate Board
Originating MLS®#: Ottawa Real Estate BoardFacts & features
Interior
Bedrooms & bathrooms
- Bedrooms: 3
- Bathrooms: 2
Primary bedroom
- Level: Second
- Dimensions: 3.93 x 4.46
Bedroom 2
- Level: Second
- Dimensions: 4.03 x 2.91
Bedroom 3
- Level: Second
- Dimensions: 4.01 x 4.15
Bathroom
- Level: Second
- Dimensions: 2.93 x 2.53
Bathroom
- Level: Second
- Dimensions: 3.71 x 2.53
Dining room
- Level: Main
- Dimensions: 6.19 x 4.51
Family room
- Level: Main
- Dimensions: 4.06 x 4.29
Kitchen
- Level: Main
- Dimensions: 6.19 x 3.45
Laundry
- Level: Main
- Dimensions: 4.04 x 2.85
Living room
- Level: Main
- Dimensions: 4.86 x 5.65
Heating
- Forced Air, Oil
Cooling
- None
Features
- Flooring: Carpet Free
- Basement: Full,Unfinished
- Has fireplace: No
Interior area
- Living area range: 2000-2500 null
Video & virtual tour
Property
Parking
- Total spaces: 10
- Parking features: Garage
- Has garage: Yes
Features
- Stories: 2
- Patio & porch: Porch
- Pool features: None
- Water view: Direct
- On waterfront: Yes
- Waterfront features: Dock, Direct, River
- Body of water: Mississippi River
Lot
- Size: 25.43 Acres
- Features: Part Cleared, River/Stream, Waterfront
Details
- Additional structures: Barn
- Parcel number: 050770077
Construction
Type & style
- Home type: SingleFamily
- Property subtype: Single Family Residence
Materials
- Stone
- Foundation: Stone
- Roof: Metal
Utilities & green energy
- Sewer: Septic
- Water: Drilled Well
Community & HOA
Location
- Region: Mississippi Mills
Financial & listing details
- Annual tax amount: C$4,509
- Date on market: 6/3/2026
Price history
Price history is unavailable.
Public tax history
Tax history is unavailable.
Climate risks
Neighborhood: K0A
Nearby schools
GreatSchools rating
No schools nearby
We couldn't find any schools near this home.
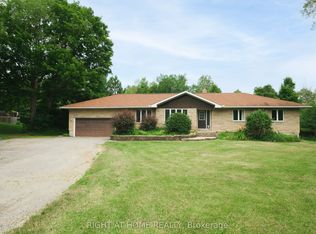
- C$789,9005 bd3 ba-- sqft205 Indian Hill Rd, Mississippi Mills, ON K0A2X0For Sale

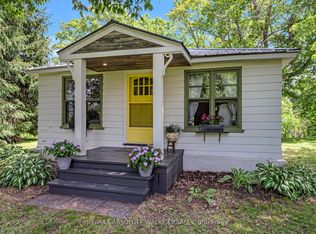
- C$899,9004 bd3 ba-- sqft306 Lynx Hollow Rd, Mississippi Mills, ON K0A2X0For Sale
- C$339,9002 bd1 ba-- sqft2738 County Road 29 Rd N, Mississippi Mills, ON K0A2X0For Sale
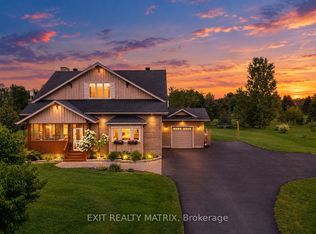
- C$1,050,0005 bd4 ba-- sqft123 Muirfield Ct, Mississippi Mills, ON K0A2X0For Sale
Similar homes
- C$729,0004 bd2 ba-- sqft839 Blakeney Rd, Mississippi Mills, ON K0A 2X0For Sale
 MLS ID #X14079940, REMAX BOARDWALK REALTY. TRREB
 - C$789,9005 bd3 ba-- sqft205 Indian Hill Rd, Mississippi Mills, ON K0A 2X0For SaleMLS ID #X13717598, REMAX BOARDWALK REALTY. TRREB
- C$899,9004 bd3 ba-- sqft306 Lynx Hollow Rd, Mississippi Mills, ON K0A 2X0For SaleMLS ID #X13690338, RIGHT AT HOME REALTY. TRREB
- C$1,249,0003 bd1 ba-- sqft5296 Panmure Rd, Mississippi Mills, ON K0A 2X0For Sale
 MLS ID #X12217307, ROYAL LEPAGE TEAM REALTY. TRREB
