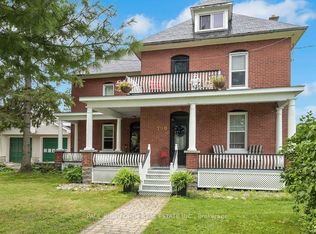
What a great investment opportunity in the charming village of Pakenham. This historic building has seen many uses over it's 126 years and now it's a stunning duplex featuring 2, 2 bedroom apartments. Just recently and extensively renovated over the course of 2025 and 2026, each unit features open concept kitchen, dining and living rooms with electric fireplaces. The appliance package for each unit includes 4 stainless steel Frigidaire Gallery series kitchen appliances and an Electrolux laundry tower. Apt. 1 houses 2 bedrooms and 1 bath, with the primary bedroom having a large walk-in closet. Apt. 2 has 2 bedrooms and 2 bathrooms. Both units have lots of closet and storage space. Other updates include new gas furnace and a/c for Apt 1, new heat pump and mini splits for Apt 2 as well as high efficiency baseboard heaters in Apt 2 which are seldom if ever used. In addition, there is also a gas fired tankless hot water heater serving both apartments. Apt. 2 is currently leased for $2800.00/mo. + utilities and Apt 1 is vacant making it ideal for anyone wanting to live here themselves while letting Apt. 2 pay your mortgage. Also of note are 4 off street parking spaces. The listing agent is also the Seller of this property.
For sale
C$799,900
106 Renfrew St S, Mississippi Mills, ON K0A 2X0
4beds
3baths
Duplex
Built in ----
-- sqft lot
$-- Zestimate®
C$--/sqft
C$-- HOA
What's special
Historic buildingElectric fireplacesElectrolux laundry tower
- 22 hours |
- 2 |
- 0 |
Zillow last checked:
Listing updated:
Listed by:
ROYAL LEPAGE TEAM REALTY
Source: TRREB,MLS®#: X13673488 Originating MLS®#: Ottawa Real Estate Board
Originating MLS®#: Ottawa Real Estate BoardFacts & features
Interior
Bedrooms & bathrooms
- Bedrooms: 4
- Bathrooms: 3
Heating
- Baseboard, Electric
Cooling
- Central Air, Wall Unit(s)
Appliances
- Included: Instant Hot Water, Water Heater Owned, Water Softener
Features
- Separate Heating Controls
- Flooring: Carpet Free
- Basement: Exposed Rock,Unfinished
- Has fireplace: Yes
- Fireplace features: Electric
Interior area
- Living area range: 2000-2500 null
Property
Parking
- Total spaces: 4
- Parking features: Private, Assigned, Tandem
Features
- Stories: 2
- Exterior features: Year Round Living, Landscaped
- Pool features: None
- Has view: Yes
- View description: Downtown, Garden, Panoramic
Lot
- Size: 0.29 Acres
- Features: Golf, Library, Park, Rec./Commun.Centre, Skiing, School, Irregular Lot
- Topography: Flat
Details
- Parcel number: 052930132
Construction
Type & style
- Home type: MultiFamily
- Property subtype: Duplex
Materials
- Aluminum Siding
- Foundation: Stone
- Roof: Tar/Gravel
Utilities & green energy
- Sewer: Septic
- Water: Drilled Well, Comm Well
Community & HOA
Community
- Security: Smoke Detector(s)
Location
- Region: Mississippi Mills
Financial & listing details
- Annual tax amount: C$3,474
- Date on market: 8/13/2026
Price history
Price history is unavailable.
Public tax history
Tax history is unavailable.
Climate risks
Neighborhood: K0A
Nearby schools
GreatSchools rating
No schools nearby
We couldn't find any schools near this home.
- C$--2 bd1 ba2.7k sqft121 Elizabeth St #1410420, Mississippi Mills, ON K0A2X0Off Market
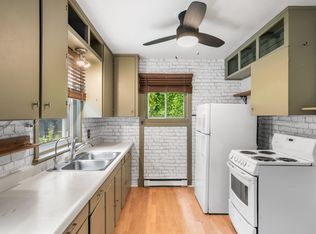
- C$--2 bd1 ba2.7k sqft121 Elizabeth St #1410419, Mississippi Mills, ON K0A2X0Off Market
- C$1,399,9003 bd2 ba-- sqft800 Waba Rd, Mississippi Mills, ON K0A2X0For Sale
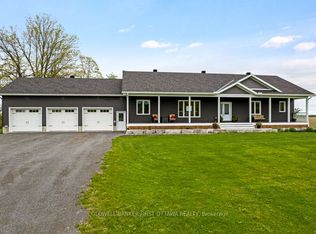
- C$350,0002 bd1 ba-- sqft2738 County Road 29 Rd N, Mississippi Mills, ON K0A2X0For Sale
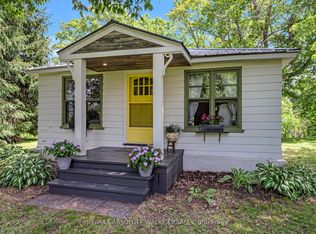
- C$1,349,9004 bd3 ba-- sqft4802 County Road 29 N, Mississippi Mills, ON K0A2X0For Sale
- C$585,0004 bd2 ba-- sqft2572 County Road 29 N, Mississippi Mills, ON K0A2X0For Sale
- C$2,000,0005 bd2 ba-- sqft5074 County Road 29 N, Mississippi Mills, ON K0A2X0For Sale
- C$1,499,9003 bd2 ba-- sqft1453 Blakeney Rd, Mississippi Mills, ON K0A2X0For Sale
Similar homes
- C$779,0004 bd2 ba-- sqft18 Gale St, Mississippi Mills, ON K0A 1A0For Sale
 MLS ID #X13674220, POWER MARKETING REAL ESTATE INC.. TRREB
 - C$729,9004 bd2 ba-- sqft3910 Highland Rd, McNab/braeside, ON K7S 3G9For Sale
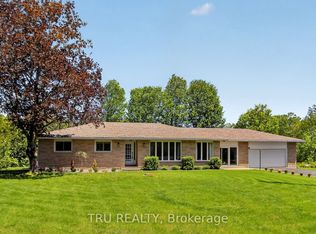 MLS ID #X13672676, TRU REALTY. TRREB
 - C$879,9004 bd3 ba-- sqft216 Owen Lucas St, McNab/braeside, ON K7S 3G8For Sale
 MLS ID #X13670778, COLDWELL BANKER FIRST OTTAWA REALTY. TRREB
 - C$724,9004 bd2 ba-- sqft100 Poole St, McNab/braeside, ON K7S 1J2For Sale
 MLS ID #X13666396, PAUL RUSHFORTH REAL ESTATE INC.. TRREB
 - C$799,9003 bd3 ba-- sqft189 Edey St, Arnprior, ON K7S 0G2For SaleMLS ID #X13672408, RE/MAX ABSOLUTE REALTY INC.. TRREB
- C$820,0004 bd3 ba-- sqft387 Campbell Side Rd, Mississippi Mills, ON K0A 3L0For SaleMLS ID #X12694186, DETAILS REALTY INC.. TRREB
- C$1,025,0004 bd4 ba-- sqft252 Antler Ct, Mississippi Mills, ON K0A 1A0For SaleMLS ID #X13664434, FIDACITY REALTY. TRREB
- C$799,9004 bd3 ba-- sqft151 Duncan Dr, McNab/braeside, ON K7S 0E1For SaleMLS ID #X13623240, RE/MAX ABSOLUTE REALTY INC.. TRREB
- C$585,0004 bd2 ba-- sqft2572 County Road 29 N, Mississippi Mills, ON K0A 2X0For SaleMLS ID #X13533496, Ottawa True North Realty. TRREB
- C$885,0003 bd4 ba-- sqft36 White Tail Dr, Mississippi Mills, ON K0A 1A0For SaleMLS ID #X13633298, EXP REALTY. TRREB
- C$550,0004 bd3 ba-- sqft215 Victoria St, Mississippi Mills, ON K0A 1A0For SaleMLS ID #X13677434, CENTURY 21 SYNERGY REALTY INC.. TRREB
- C$697,5004 bd3 ba-- sqft32 Gary Cres, Arnprior, ON K7S 2R3For SaleMLS ID #X13641312, ROYAL LEPAGE TEAM REALTY. TRREB
- C$730,0004 bd2 ba-- sqft708 McKenzie Ave, McNab/braeside, ON K7S 3G9For SaleMLS ID #X13599456, SOLID ROCK REALTY. TRREB
- C$1,199,0004 bd3 ba-- sqft366 Bellamy Rd, McNab/braeside, ON K0A 2X0For SaleMLS ID #X13033264, PG DIRECT REALTY LTD.. TRREB
- C$449,0004 bd2 ba-- sqft287 Water St, Mississippi Mills, ON K0A 1A0For SaleMLS ID #X13668836, ROYAL LEPAGE TEAM REALTY. TRREB
- C$879,9004 bd3 ba-- sqft219 McKenny St, Mississippi Mills, ON K0A 1A0For SaleMLS ID #X13615232, ROYAL LEPAGE TEAM REALTY. TRREB
- C$799,9003 bd2 ba-- sqft669 Bracewell St, Mississippi Mills, ON K0A 1A0For SaleMLS ID #X13211676, ROYAL LEPAGE PERFORMANCE REALTY. TRREB
- C$698,5003 bd2 ba-- sqft3968 Diamondview Rd, Ottawa, ON K0A 2H0For SaleMLS ID #X13567304, COLDWELL BANKER FIRST OTTAWA REALTY. TRREB
- C$789,9003 bd2 ba-- sqft920 Leishman Dr, Mississippi Mills, ON K0A 1A0For SaleMLS ID #X13490128, ROYAL LEPAGE PERFORMANCE REALTY. TRREB
- C$535,0003 bd2 ba-- sqft246 Albert St, Arnprior, ON K7S 2M5For SaleMLS ID #X13659980, RE/MAX ABSOLUTE REALTY INC.. TRREB
