A commanding and breathtaking 85 acre equestrian estate awaits you amongst rolling hills and a tree lined entrance showcasing incredibly well maintained paddocks, riding rings, and an updated heritage barn - all leading to a 4 bedroom home oasis equipped with over 4000 sqft of living space. A stone and timber architectural masterpiece surrounds your very own private inground saltwater pool, hottub, putting green and outdoor living area equipped with a gourmet outdoor kitchen, pizza oven and a floor to ceiling jaw dropping fireplace to gather with loved ones. A custom wrought iron fence establishes where your oasis meets landscape with breathtaking views of the natural surroundings and your very own private pond.This equestrian estate is thoughtfully outfitted providing the utmost care and amenities for horses and their smaller animal mates alike. Each paddock has its own equine shelter with electricity, heat, and water. Two private drilled wells service all farm amenities. The large restored barn is turnkey ready with custom large horse stalls, 2 tack rooms, feed prep area, lockers, and large field shelters accompanying each custom paddock. From horses to chickens, this farm estate accommodates all. The entire property is fully fenced and just minutes from the historic downtown of Almonte where you'll find cobblestone streets, heritage architecture, fine dining, quaint coffee shops and boutiques, and where many hallmark movies are shot. This is where peaceful equine luxury meets community and convenience. A true rarity presents itself here - 85 acres of lush landscape, restored equestrian infrastructure with top of the line features and amenities, and an updated home oasis with your very private entertainment pavilion. Request The Farm&Estate Details portfolio for full details, floor plans and updates. Private bookings now available.
Under contract
C$2,000,000
5074 County Road 29 N, Mississippi Mills, ON K0A 2X0
5beds
2baths
Farm
Built in ----
55.22 Acres Lot
$-- Zestimate®
C$--/sqft
C$-- HOA
What's special
- 61 days
- 4
- 0
Zillow last checked:
Listing updated:
Listed by:
THE AGENCY OTTAWA
Source: TRREB,MLS®#: X13508582 Originating MLS®#: Ottawa Real Estate Board
Originating MLS®#: Ottawa Real Estate BoardFacts & features
Interior
Bedrooms & bathrooms
- Bedrooms: 5
- Bathrooms: 2
Primary bedroom
- Level: Main
- Dimensions: 5.58 x 3.99
Bedroom 2
- Level: Main
- Dimensions: 4.03 x 4.6
Bedroom 3
- Level: Basement
- Dimensions: 3.99 x 3.75
Bedroom 4
- Level: Basement
- Dimensions: 3.81 x 7.1
Bedroom 5
- Level: Basement
- Dimensions: 4.02 x 4.3
Bathroom
- Level: Main
- Dimensions: 3.81 x 2.41
Bathroom
- Level: Main
- Dimensions: 3.96 x 1.74
Breakfast
- Level: Main
- Dimensions: 1.56 x 4.11
Dining room
- Level: Main
- Dimensions: 4.93 x 4.15
Family room
- Level: Main
- Dimensions: 6.22 x 5.52
Foyer
- Level: Main
- Dimensions: 3.2 x 1.86
Kitchen
- Level: Main
- Dimensions: 3.81 x 4.02
Laundry
- Level: Main
- Dimensions: 3.69 x 3.54
Living room
- Level: Main
- Dimensions: 5.03 x 4.11
Recreation
- Level: Basement
- Dimensions: 10.3 x 5.27
Sunroom
- Level: Main
- Dimensions: 2.26 x 3.9
Heating
- Forced Air, Gas
Cooling
- Central Air
Features
- Primary Bedroom - Main Floor
- Flooring: Carpet Free
- Basement: Full
- Has fireplace: Yes
Interior area
- Living area range: 2000-2500 null
Property
Parking
- Total spaces: 14
- Parking features: Garage
- Has garage: Yes
Features
- Exterior features: Landscaped
- Has private pool: Yes
- Pool features: In Ground, Salt Water
- Has view: Yes
- View description: Pasture
- Waterfront features: None
Lot
- Size: 55.22 Acres
Details
- Parcel number: 050880172
Construction
Type & style
- Home type: SingleFamily
- Architectural style: Bungalow
- Property subtype: Farm
Materials
- Brick, Vinyl Siding
- Foundation: Concrete
- Roof: Asphalt Shingle
Utilities & green energy
- Sewer: Septic
Community & HOA
Location
- Region: Mississippi Mills
Financial & listing details
- Annual tax amount: C$5,277
- Date on market: 7/1/2026
Price history
Price history is unavailable.
Public tax history
Tax history is unavailable.
Climate risks
Neighborhood: K0A
Nearby schools
GreatSchools rating
No schools nearby
We couldn't find any schools near this home.
- C$1,349,9004 bd3 ba-- sqft4802 County Road 29 N, Mississippi Mills, ON K0A2X0For Sale
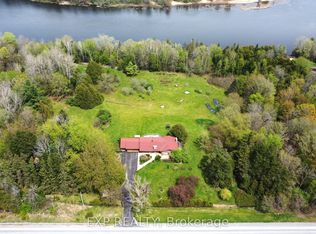
- C$585,0004 bd2 ba-- sqft2572 County Road 29 N, Mississippi Mills, ON K0A2X0For Sale

- C$799,9004 bd3 ba-- sqft106 Renfrew St S, Mississippi Mills, ON K0A2X0For Sale

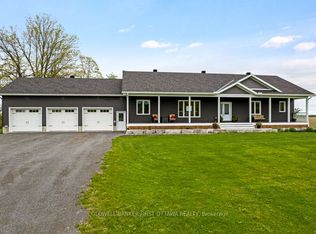
- C$1,399,9003 bd2 ba-- sqft800 Waba Rd, Mississippi Mills, ON K0A2X0For Sale
Similar homes
- C$1,780,0004 bd2 ba-- sqft6443 Martin St N, Mississippi Mills, ON K0A 1A0For Sale
 MLS ID #X13272426, COLDWELL BANKER FIRST OTTAWA REALTY. TRREB
 - C$1,899,0004 bd5 ba-- sqft1724 River Rd, McNab/braeside, ON K0A 1G0For Sale
 MLS ID #X13718522, RE/MAX ABSOLUTE REALTY INC.. TRREB
 - C$2,125,0005 bd6 ba-- sqft439 John Aselford Driveway, Ottawa, ON K2W 1A8For Sale
 MLS ID #X13551034, INNOVATION REALTY LTD.. TRREB
 - C$1,399,9003 bd2 ba-- sqft800 Waba Rd, Mississippi Mills, ON K0A 2X0For SaleMLS ID #X13468270, COLDWELL BANKER FIRST OTTAWA REALTY. TRREB
