THIS EXCEPTIONAL 5 BED WATERFRONT BUNGALOW offers 143 ft of prime Ottawa River frontage, wider than many neighboring properties, on one of Dunrobin Shores' most coveted streets. Offering approx. 4,045 sq. ft. of beautifully finished living space, this rare residence combines luxury waterfront living with an unbeatable lifestyle just 15 minutes to Kanata & 25 minutes to Hwy 417. Experience resort-style living every day with direct Ottawa River access for boating, kayaking, Seadoo adventures & winter snowmobiling. Originally built in 2001 & however completely professionally reimagined in 2013, the home was transformed with a redesigned roofline, new trusses, expansive windows & a stunning open-concept layout. Perfectly positioned above the shoreline, it captures sweeping, unobstructed views of the Ottawa River & Gatineau Hills. Soaring vaulted ceilings & dramatic walls of glass create a striking architectural presence with breathtaking vistas from nearly every room. The main level features 3 Bdrms & 2 baths centered around an elegant open-concept kitchen, living & dining area, anchored by a large granite island designed for entertaining & everyday living. The walk-out lower level offers exceptional flexibility for multi-generational living or guest accommodations, featuring oversized windows, 2 additional Bdrms, 3-pc bath, spacious family room, games area & bar kitchenette. French doors leading to the patio & covered hot tub. Outdoor living is equally impressive with extensive armourstone landscaping, dual staircases to the shoreline, a covered hot tub offering a front-row seat to breathtaking sunsets over the Ottawa River, & an impressive 180 ft dock system with direct access to the water. Additional highlights include an interlock laneway accommodating 6+ vehicles, high-efficiency heat pump, river-fed irrigation, Celebright lighting & Clearflow septic. Quick access to nearby marina. Flexible possession available. Open House Sunday July 26th, 2--4pm.
For sale
C$2,174,000
3778 Armitage Ave, Ottawa, ON K0A 1T0
5beds
3baths
Single Family Residence
Built in ----
0.46 Acres Lot
$-- Zestimate®
C$--/sqft
C$-- HOA
What's special
Redesigned rooflineExpansive windowsStunning open-concept layoutSoaring vaulted ceilingsDramatic walls of glassWalk-out lower levelOversized windows
- 37 days |
- 139 |
- 8 |
Zillow last checked:
Listing updated:
Listed by:
ROYAL LEPAGE TEAM REALTY
Source: TRREB,MLS®#: X13467526 Originating MLS®#: Ottawa Real Estate Board
Originating MLS®#: Ottawa Real Estate BoardFacts & features
Interior
Bedrooms & bathrooms
- Bedrooms: 5
- Bathrooms: 3
Primary bedroom
- Level: Main
- Dimensions: 4.93 x 4.48
Bedroom 2
- Level: Main
- Dimensions: 4.04 x 3.22
Bedroom 3
- Level: Main
- Dimensions: 4.23 x 3.43
Bedroom 4
- Level: Lower
- Dimensions: 5.53 x 3.99
Bedroom 5
- Level: Lower
- Dimensions: 5.53 x 3.39
Bathroom
- Level: Lower
- Dimensions: 2.14 x 2.46
Bathroom
- Level: Main
- Dimensions: 2.91 x 3.35
Bathroom
- Level: Main
- Dimensions: 2.14 x 2.46
Other
- Level: Lower
- Dimensions: 8.46 x 2.1
Dining room
- Level: Main
- Dimensions: 4.08 x 3.65
Foyer
- Level: Main
- Dimensions: 3.88 x 3.4
Kitchen
- Level: Main
- Dimensions: 5.48 x 5.2
Laundry
- Level: Main
- Dimensions: 3.3 x 2.57
Living room
- Level: Main
- Dimensions: 5.55 x 5.2
Recreation
- Level: Lower
- Dimensions: 10.33 x 7.93
Utility room
- Level: Lower
- Dimensions: 3.99 x 3.75
Utility room
- Level: Lower
- Dimensions: 3.46 x 3.37
Utility room
- Level: Lower
- Dimensions: 3.35 x 3.08
Heating
- Forced Air, Other Source
Cooling
- Central Air
Appliances
- Included: Instant Hot Water, Water Heater Owned, Water Softener
Features
- Primary Bedroom - Main Floor, Storage, ERV/HRV
- Basement: Walk-Out Access,Finished,Full
- Has fireplace: Yes
- Fireplace features: Electric
Interior area
- Living area range: 3500-5000 null
Video & virtual tour
Property
Parking
- Total spaces: 8
- Parking features: Private Triple, Garage Door Opener
- Has garage: Yes
Accessibility
- Accessibility features: Open Floor Plan, Hard/Low Nap Floors
Features
- Patio & porch: Deck, Patio, Porch
- Exterior features: Landscape Lighting, Landscaped, Lawn Sprinkler System, Lighting, Privacy, Private Dock
- Pool features: None
- Has spa: Yes
- Spa features: Hot Tub
- Has view: Yes
- View description: Panoramic, Water, Mountain(s), Trees/Woods
- Has water view: Yes
- Water view: Water,Direct
- Waterfront features: Dock, Marina Services, Waterfront-Deeded, Seawall, Stairs to Waterfront, River Front, Direct, River
- Body of water: Ottawa River
Lot
- Size: 0.46 Acres
- Features: Waterfront, Marina, Beach, Wooded/Treed
Details
- Additional structures: Shed
- Parcel number: 045650649
- Other equipment: Sewage Pump, Sump Pump, Propane Tank
Construction
Type & style
- Home type: SingleFamily
- Architectural style: Bungalow
- Property subtype: Single Family Residence
Materials
- Stone, Hardboard
- Foundation: Concrete
- Roof: Asphalt Shingle
Utilities & green energy
- Sewer: Septic
- Water: Drilled Well
- Utilities for property: Cell Services, Internet High Speed, Garbage Pickup, Recycling Pickup
Community & HOA
Community
- Security: Carbon Monoxide Detector(s), Smoke Detector(s), Alarm System
Location
- Region: Ottawa
Financial & listing details
- Annual tax amount: C$7,821
- Date on market: 6/19/2026
ROYAL LEPAGE TEAM REALTY
ROYAL LEPAGE TEAM REALTY
By pressing Contact Agent, you agree that the real estate professional identified above may call/text you about your search, which may involve use of automated means and pre-recorded/artificial voices. You don't need to consent as a condition of buying any property, goods, or services. Message/data rates may apply. You also agree to our Terms of Use. Zillow does not endorse any real estate professionals. We may share information about your recent and future site activity with your agent to help them understand what you're looking for in a home.
Price history
Price history is unavailable.
Public tax history
Tax history is unavailable.
Climate risks
Neighborhood: Dunrobin
Nearby schools
GreatSchools rating
No schools nearby
We couldn't find any schools near this home.
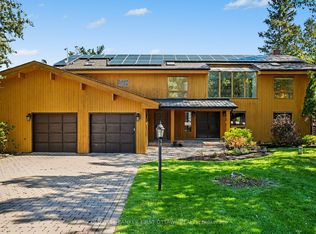
- C$698,0004 bd3 ba-- sqft3636 Forestview Ln, Ottawa, ON K0A1T0For Sale

- C$1,499,0004 bd4 ba-- sqft3842 Armitage Ave, Ottawa, ON K0A1T0For Sale
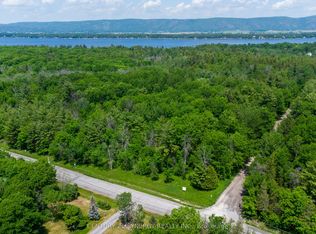
- C$1,199,00085 Square Feet0 Armitage Ave, Ottawa, ON K0A1T0Lot/Land
- C$995,0004 bd3 ba-- sqft194 Wagon Dr, Ottawa, ON K0A1T0For Sale

- C$295,0005.138 Acres42 Wagon Dr, Ottawa, ON K0A1T0Lot/Land
- C$949,9003 bd4 ba-- sqft105 Ironwood Ct, Ottawa, ON K0A1T0For Sale
- C$95,0004 bd2 ba136 sqft96 Chemin Aly, Pontiac, QC J0X2G0For Sale
- C$2,495,0004 bd3 ba-- sqft3442 Baskins Beach Rd, Ottawa, ON K0A1T0For Sale
Similar homes
- C$2,495,0004 bd3 ba-- sqft3442 Baskins Beach Rd, Ottawa, ON K0A 1T0For Sale
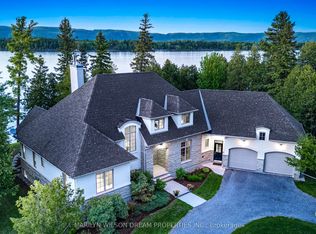 MLS ID #X13255972, MARILYN WILSON DREAM PROPERTIES INC.. TRREB
 - C$2,125,0005 bd6 ba-- sqft439 John Aselford Driveway, Ottawa, ON K2W 1A8For Sale
 MLS ID #X13551034, INNOVATION REALTY LTD.. TRREB
 - C$2,450,0005 bd5 ba-- sqft164 Bayview Dr, Ottawa, ON K0A 3M0For Sale
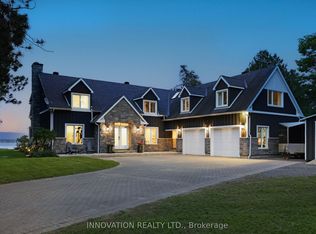 MLS ID #X12693224, INNOVATION REALTY LTD.. TRREB
 - C$2,199,0004 bd4 ba-- sqft120 Derbeyshire St, Ottawa, ON K2W 0E7For Sale
 MLS ID #X13110372, CENTURY 21 SYNERGY REALTY INC. TRREB
 - C$2,290,0005 bd5 ba-- sqft140 Lady Lochead Ln, Ottawa, ON K0A 1L0For SaleMLS ID #X13531192, ENGEL & VOLKERS OTTAWA. TRREB
- C$1,090,0004 bd4 ba-- sqft112 Kerscott Heights Way, Ottawa, ON K0A 1T0For SaleMLS ID #X13509118, HOME RUN REALTY INC.. TRREB
- C$1,699,0005 bd6 ba-- sqft137 Goodman Dr, Ottawa, ON K2W 1C7For SaleMLS ID #X13576832, RE/MAX HALLMARK REALTY GROUP. TRREB
- C$2,198,0006 bd4 ba-- sqft328 Silent Wood Grv, Ottawa, ON K0A 1L0For SaleMLS ID #X13452512, ENGEL & VOLKERS OTTAWA. TRREB
- C$2,699,0004 bd3 ba-- sqft350 Berry Side Rd, Ottawa, ON K0A 1T0For SaleMLS ID #X13105038, RE/MAX HALLMARK REALTY GROUP. TRREB
- C$1,449,0004 bd3 ba-- sqft176 Country Meadow Dr, Ottawa, ON K0A 1L0For SaleMLS ID #X13594920, ROYAL LEPAGE TEAM REALTY. TRREB
- C$2,450,0005 bd4 ba-- sqft324 Hedley Way, Ottawa, ON K2W 0E4For SaleMLS ID #X12948004, MARILYN WILSON DREAM PROPERTIES INC.. TRREB
- C$1,699,9005 bd4 ba-- sqft26 Synergy Way, Ottawa, ON K2W 0K3For SaleMLS ID #X13063308, ROYAL LEPAGE TEAM REALTY. TRREB
- C$1,599,9004 bd3 ba-- sqft108 Edith Margaret Pl, Ottawa, ON K2W 1A8For SaleMLS ID #X13149656, REMAX BOARDWALK REALTY. TRREB
- C$2,299,0004 bd5 ba-- sqft105 Ravenview Way, Ottawa, ON K2W 0E2For SaleMLS ID #X13080614, RIGHT AT HOME REALTY. TRREB
- C$1,139,9003 bd3 ba-- sqft584 Bayview Dr, Ottawa, ON K0A 3M0For SaleMLS ID #X13573144, RE/MAX HALLMARK PILON GROUP REALTY. TRREB
- C$1,599,9006 bd4 ba-- sqft104 Wilbert Cox Dr, Ottawa, ON K0A 1L0For SaleMLS ID #X13411494, RE/MAX HALLMARK REALTY GROUP. TRREB
- C$1,189,0004 bd3 ba-- sqft122 Colonel Nicholson Ln, Ottawa, ON K0A 3M0For SaleMLS ID #X13556362, RE/MAX HALLMARK SAM MOUSSA REALTY. TRREB
- C$1,950,0005 bd5 ba-- sqft365 W Lake Cir, Ottawa, ON K0A 1L0For SaleMLS ID #X13420032, PAUL RUSHFORTH REAL ESTATE INC.. TRREB
- C$1,495,0003 bd3 ba-- sqft145 Barrdon Rd, Ottawa, ON K0A 1L0For SaleMLS ID #X13544018, ROYAL LEPAGE TEAM REALTY. TRREB
- C$1,588,8005 bd5 ba-- sqft160 Country Meadow Dr, Ottawa, ON K0A 1L0For SaleMLS ID #X13542058, PAUL RUSHFORTH REAL ESTATE INC.. TRREB
