Stunning Cape Cod style luxury beach house! Now this is a lifestyle beyond compare. This property is NOT in a flood plain. No overland flooding with even this year's high river levels. River is well below the top of the retaining wall. Every detail of this property has been updated to suit the most discerning buyer. The scale of this home has each living area spacious with no compromises. The open concept designer Kitchen, Dining area, Family room and Living room are entertaining size yet feel so comfortable and welcoming. Huge windows in all primary rooms capture the ever changing views of the bay, the river and the Gatineau Hills. Naturally sourced hickory floors, aged barnboard accent wall, ancient timber mantelpiece are all a nod to the rustic beauty of this beach front property. Sit by the bonfire and enjoy the manicured lawn and gardens with friends and family. The four bedroom main house is perfect for family and for overnight guests. Primary Suite has a sumptuous Ensuite bath with huge shower and a walk in closet set up for any city girl. Three additional bedrooms share a spacious renovated bath. A separate suite with its own private washroom, Living/Dining and Kitchen plus bedroom area has many possibilities: nanny suite, in-law suite, guest rental, private guests.Elevated lawn leads to a natural retaining wall and stone steps to the beach. This is a truly unique opportunity on 100 feet of privately owned beach, not in a flood plain. Year round activities include boating, kayaking, fishing, skating, cross country skiing, ice fishing, snowmobiling and more. Walk to the local pub for live music. This is The Art of Living.
For sale
C$2,450,000
164 Bayview Dr, Ottawa, ON K0A 3M0
5beds
5baths
Single Family Residence
Built in ----
0.53 Acres Lot
$-- Zestimate®
C$--/sqft
C$-- HOA
What's special
Naturally sourced hickory floorsAged barnboard accent wallAncient timber mantelpieceManicured lawn and gardensFour bedroom main house
- 195 days |
- 582 |
- 4 |
Zillow last checked:
Listing updated:
Listed by:
INNOVATION REALTY LTD.
Source: TRREB,MLS®#: X12693224 Originating MLS®#: Ottawa Real Estate Board
Originating MLS®#: Ottawa Real Estate BoardFacts & features
Interior
Bedrooms & bathrooms
- Bedrooms: 5
- Bathrooms: 5
Primary bedroom
- Level: Second
- Dimensions: 4.55 x 4.73
Bedroom 2
- Level: Second
- Dimensions: 4.72 x 4.64
Bedroom 3
- Level: Second
- Dimensions: 3.85 x 3.61
Bedroom 4
- Level: Second
- Dimensions: 3.77 x 3.61
Bedroom 5
- Level: Second
- Dimensions: 5.39 x 6.38
Bathroom
- Level: Second
- Dimensions: 2.77 x 1.91
Bathroom
- Level: Main
- Dimensions: 1.8 x 2.82
Bathroom
- Level: Second
- Dimensions: 3.48 x 2.62
Bathroom
- Level: Second
- Dimensions: 3.92 x 4.6
Bathroom
- Level: Main
- Dimensions: 0.92 x 1.96
Dining room
- Level: Main
- Dimensions: 4.01 x 4.88
Exercise room
- Level: Main
- Dimensions: 4.05 x 4.55
Family room
- Level: Main
- Dimensions: 7.55 x 2.86
Kitchen
- Level: Main
- Dimensions: 4.22 x 4.88
Kitchen
- Level: Second
- Dimensions: 5.44 x 3.95
Laundry
- Level: Main
- Dimensions: 1.91 x 3.14
Living room
- Level: Main
- Dimensions: 4.72 x 7.72
Mud room
- Level: Main
- Dimensions: 4.79 x 4.78
Office
- Level: Main
- Dimensions: 3.68 x 4.55
Other
- Level: Second
- Dimensions: 3.45 x 2.83
Pantry
- Level: Main
- Dimensions: 1.46 x 3.17
Other
- Level: Second
- Dimensions: 1.87 x 3.61
Heating
- Forced Air, Gas
Cooling
- Central Air
Appliances
- Included: Bar Fridge, Instant Hot Water
Features
- Central Vacuum, In-Law Capability
- Basement: Separate Entrance,Unfinished
- Has fireplace: Yes
- Fireplace features: Natural Gas
Interior area
- Living area range: 3500-5000 null
Video & virtual tour
Property
Parking
- Total spaces: 12
- Parking features: Garage
- Has garage: Yes
Features
- Stories: 2
- Patio & porch: Patio
- Exterior features: Landscaped, Year Round Living, Private Dock
- Pool features: None
- Has spa: Yes
- Spa features: Hot Tub
- Has view: Yes
- View description: Beach, Hills, River, Water
- Has water view: Yes
- Water view: Beach,River,Water,Direct
- Waterfront features: Waterfront-Deeded, River Front, Beach Front, Direct, River
- Body of water: Ottawa River
Lot
- Size: 0.53 Acres
- Features: Beach, Level, Waterfront
- Topography: Flat
Details
- Parcel number: 045740047
- Other equipment: Sump Pump
Construction
Type & style
- Home type: SingleFamily
- Property subtype: Single Family Residence
Materials
- Stucco (Plaster), Brick
- Foundation: Poured Concrete
- Roof: Asphalt Shingle
Utilities & green energy
- Sewer: Septic
- Water: Sand Point Well
Community & HOA
Community
- Security: Other
Location
- Region: Ottawa
Financial & listing details
- Annual tax amount: C$7,628
- Date on market: 1/13/2026
INNOVATION REALTY LTD.
INNOVATION REALTY LTD.
By pressing Contact Agent, you agree that the real estate professional identified above may call/text you about your search, which may involve use of automated means and pre-recorded/artificial voices. You don't need to consent as a condition of buying any property, goods, or services. Message/data rates may apply. You also agree to our Terms of Use. Zillow does not endorse any real estate professionals. We may share information about your recent and future site activity with your agent to help them understand what you're looking for in a home.
Price history
Price history is unavailable.
Public tax history
Tax history is unavailable.
Climate risks
Neighborhood: Constance Bay
Nearby schools
GreatSchools rating
No schools nearby
We couldn't find any schools near this home.
- C$499,9002 bd1 ba-- sqft186 Bayview Dr, Ottawa, ON K0A3M0For Sale
- C$290,0002 bd1 ba-- sqft123 Bayview Dr, Ottawa, ON K0A3M0For Sale
- C$--4 bd2 ba-- sqft127 Constance Bay Rd, Ottawa, ON K0A3M0Off Market
- C$549,9003 bd2 ba-- sqft136 Resthaven Ave, Ottawa, ON K0A3M0For Sale

- C$599,9003 bd2 ba-- sqft422 Allbirch Rd, Ottawa, ON K0A3M0For Sale
- C$1,100,0005 bd2 ba-- sqft178 Baillie Ave, Ottawa, ON K0A3M0For Sale
- C$774,9004 bd3 ba-- sqft102 Fireside Dr, Ottawa, ON K0A3M0For Sale
- C$899,0005 bd4 ba-- sqft1312 Bayview Dr, Ottawa, ON K0A3M0For Sale
Similar homes
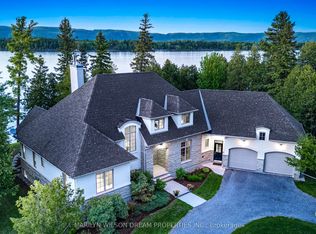
- C$2,495,0004 bd3 ba-- sqft3442 Baskins Beach Rd, Ottawa, ON K0A 1T0For Sale
 MLS ID #X13255972, MARILYN WILSON DREAM PROPERTIES INC.. TRREB
 - C$2,174,0005 bd3 ba-- sqft3778 Armitage Ave, Ottawa, ON K0A 1T0For Sale
 MLS ID #X13467526, ROYAL LEPAGE TEAM REALTY. TRREB
 - C$1,800,0003 bd3 ba-- sqft684 Bayview Dr, Ottawa, ON K0A 3M0For Sale
 MLS ID #X13417966, INNOVATION REALTY LTD.. TRREB
 - C$2,450,0005 bd4 ba-- sqft324 Hedley Way, Ottawa, ON K2W 0E4For Sale
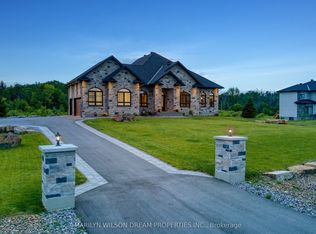 MLS ID #X12948004, MARILYN WILSON DREAM PROPERTIES INC.. TRREB
 - C$2,125,0005 bd6 ba-- sqft439 John Aselford Driveway, Ottawa, ON K2W 1A8For SaleMLS ID #X13551034, INNOVATION REALTY LTD.. TRREB
- C$1,275,0005 bd5 ba-- sqft5468 Torbolton Ridge Rd, Ottawa, ON K0A 3M0For SaleMLS ID #X13137358, GRAPE VINE REALTY INC.. TRREB
- C$1,999,9504 bd5 ba-- sqft3215 Greenland Rd, Ottawa, ON K0A 1T0For SaleMLS ID #X13461790, PAUL RUSHFORTH REAL ESTATE INC.. TRREB
- C$2,290,0005 bd5 ba-- sqft140 Lady Lochead Ln, Ottawa, ON K0A 1L0For SaleMLS ID #X13531192, ENGEL & VOLKERS OTTAWA. TRREB
- C$1,899,0004 bd4 ba-- sqft3057 Greenland Rd, Ottawa, ON K0A 1T0For SaleMLS ID #X13490230, OTTAWA PROPERTY SHOP REALTY INC.. TRREB
- C$2,699,0004 bd3 ba-- sqft350 Berry Side Rd, Ottawa, ON K0A 1T0For SaleMLS ID #X13105038, RE/MAX HALLMARK REALTY GROUP. TRREB
- C$1,695,0004 bd4 ba-- sqft270 Maclarens Side Rd, Ottawa, ON K0A 3M0For SaleMLS ID #X12979316, INNOVATION REALTY LTD.. TRREB
- C$2,198,0006 bd4 ba-- sqft328 Silent Wood Grv, Ottawa, ON K0A 1L0For SaleMLS ID #X13452512, ENGEL & VOLKERS OTTAWA. TRREB
- C$1,699,0005 bd6 ba-- sqft137 Goodman Dr, Ottawa, ON K2W 1C7For SaleMLS ID #X13576832, RE/MAX HALLMARK REALTY GROUP. TRREB
- C$2,098,9005 bd5 ba-- sqft1412 Houston Cres, Ottawa, ON K2W 1B6For SaleMLS ID #X13411188, ENGEL & VOLKERS OTTAWA. TRREB
- C$1,499,0004 bd4 ba-- sqft3842 Armitage Ave, Ottawa, ON K0A 1T0For SaleMLS ID #X13160828, COLDWELL BANKER FIRST OTTAWA REALTY. TRREB
- C$2,799,0005 bd5 ba-- sqft325 Berry Side Rd, Ottawa, ON K0A 1T0For SaleMLS ID #X13243492, INNOVATION REALTY LTD.. TRREB
- C$1,449,0004 bd3 ba-- sqft176 Country Meadow Dr, Ottawa, ON K0A 1L0For SaleMLS ID #X13594920, ROYAL LEPAGE TEAM REALTY. TRREB
- C$1,695,0004 bd3 ba-- sqft2998 Barlow Cres, Ottawa, ON K0A 1T0For SaleMLS ID #X13221370, MARILYN WILSON DREAM PROPERTIES INC.. TRREB
- C$2,299,0004 bd5 ba-- sqft105 Ravenview Way, Ottawa, ON K2W 0E2For SaleMLS ID #X13080614, RIGHT AT HOME REALTY. TRREB
- C$2,448,0005 bd4 ba-- sqft92 Grange Ave, Ottawa, ON K1Y 0N9For SaleMLS ID #X13480590, RE/MAX HALLMARK REALTY GROUP. TRREB
