Welcome to 136 Resthaven Avenue, a rustic bungalow tucked into a peaceful rural setting in Constance Bay, just minutes from Kanata. This 3-bedroom, 2-bathroom home offers warmth, character, and practical updates throughout, starting with a bright main level featuring lofted ceilings, exposed wood beams, hardwood floors, and a striking stone gas fireplace that anchors the living and dining area. The spacious kitchen offers ample cupboard space, stainless steel appliances, and a comfortable layout for everyday living. The primary bedroom includes double closets, while the main bathroom features a double sink vanity for added convenience. The fully finished basement extends the living space with a large family room, brand new carpet, fresh paint, a full bathroom, laundry room, and plenty of storage. Outside, enjoy a generous yard surrounded by mature trees, along with a storage shed, EV hookup, and generator hookup for added function. Set near nearby river access, scenic walking trails, and the beach just a short walk away, this property offers a relaxed lifestyle surrounded by nature, with peaceful night skies that can provide stunning views of the northern lights and shooting stars overhead, all while still keeping everyday amenities within easy reach.
Under contract
C$549,900
136 Resthaven Ave, Ottawa, ON K0A 3M0
3beds
2baths
Single Family Residence
Built in ----
0.38 Acres Lot
$-- Zestimate®
C$--/sqft
C$-- HOA
What's special
- 11 days |
- 32 |
- 1 |
Zillow last checked:
Listing updated:
Listed by:
EXP REALTY
Source: TRREB,MLS®#: X13506076 Originating MLS®#: Ottawa Real Estate Board
Originating MLS®#: Ottawa Real Estate BoardFacts & features
Interior
Bedrooms & bathrooms
- Bedrooms: 3
- Bathrooms: 2
Primary bedroom
- Level: Main
- Dimensions: 3.42 x 3.7
Bedroom 2
- Level: Main
- Dimensions: 3.12 x 2.61
Bedroom 3
- Level: Main
- Dimensions: 3.09 x 3.7
Bathroom
- Level: Basement
- Dimensions: 3.35 x 1.52
Bathroom
- Level: Main
- Dimensions: 4.49 x 1.52
Dining room
- Level: Main
- Dimensions: 5.58 x 4.08
Family room
- Level: Basement
- Dimensions: 8.66 x 3.22
Foyer
- Level: Main
- Dimensions: 1.42 x 1.72
Kitchen
- Level: Main
- Dimensions: 3.37 x 3.81
Living room
- Level: Main
- Dimensions: 5.58 x 4.21
Heating
- Forced Air, Gas
Cooling
- Central Air
Appliances
- Included: Water Softener
Features
- Primary Bedroom - Main Floor
- Basement: Finished
- Has fireplace: Yes
- Fireplace features: Natural Gas
Interior area
- Living area range: 1100-1500 null
Property
Parking
- Total spaces: 6
- Parking features: Garage, Carport
- Has garage: Yes
- Has carport: Yes
Features
- Pool features: None
Lot
- Size: 0.38 Acres
Details
- Parcel number: 045740190
Construction
Type & style
- Home type: SingleFamily
- Architectural style: Bungalow
- Property subtype: Single Family Residence
Materials
- Vinyl Siding
- Foundation: Poured Concrete
- Roof: Metal
Utilities & green energy
- Sewer: Septic
Community & HOA
Location
- Region: Ottawa
Financial & listing details
- Annual tax amount: C$3,766
- Date on market: 6/30/2026
EXP REALTY
EXP REALTY
By pressing Contact Agent, you agree that the real estate professional identified above may call/text you about your search, which may involve use of automated means and pre-recorded/artificial voices. You don't need to consent as a condition of buying any property, goods, or services. Message/data rates may apply. You also agree to our Terms of Use. Zillow does not endorse any real estate professionals. We may share information about your recent and future site activity with your agent to help them understand what you're looking for in a home.
Price history
Price history is unavailable.
Public tax history
Tax history is unavailable.
Climate risks
Neighborhood: Constance Bay
Nearby schools
GreatSchools rating
No schools nearby
We couldn't find any schools near this home.
- C$--4 bd2 ba-- sqft127 Constance Bay Rd, Ottawa, ON K0A3M0Off Market
- C$290,0002 bd1 ba-- sqft123 Bayview Dr, Ottawa, ON K0A3M0For Sale
- C$624,9003 bd2 ba-- sqft422 Allbirch Rd, Ottawa, ON K0A3M0For Sale
- C$2,450,0005 bd5 ba-- sqft164 Bayview Dr, Ottawa, ON K0A3M0For Sale
- C$1,100,0005 bd2 ba-- sqft178 Baillie Ave, Ottawa, ON K0A3M0For Sale
- C$1,680,0006 bd4 ba-- sqft164 Baillie Ave, Ottawa, ON K0A3M0For Sale
- C$949,9004 bd4 ba-- sqft184 Charmont Way, Ottawa, ON K0A3M0For Sale
- C$1,150,0002.1 Square Feet100 Allbirch Rd, Ottawa, ON K0A3M0Lot/Land
Similar homes
- C$539,9003 bd2 ba-- sqft283 McElroy Dr, Ottawa, ON K2L 1Y3For Sale
 MLS ID #X13538968, EXIT EXCEL REALTY. TRREB
 - C$599,9993 bd2 ba-- sqft1310 Halton Ter, Ottawa, ON K2K 3K6For Sale
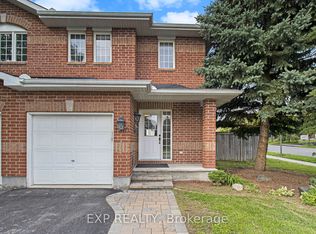 MLS ID #X13545538, EXP REALTY. TRREB
 - C$700,0003 bd2 ba-- sqft15 Neely St, Ottawa, ON K0A 1T0For Sale
 MLS ID #X13228036, EXP REALTY. TRREB
 - C$549,9005 bd2 ba-- sqft338 William St W, Arnprior, ON K7S 1K8For Sale
 MLS ID #X13420062, EXP REALTY. TRREB
 - C$450,0003 bd2 ba-- sqft22 Saint Johns Way, Arnprior, ON K7S 2B8For SaleMLS ID #X13542188, EXP REALTY. TRREB
- C$599,9003 bd2 ba-- sqft1103 Marconi Ave, Ottawa, ON K2K 0C6For SaleMLS ID #X13551716, HOME RUN REALTY INC.. TRREB
- C$548,0004 bd3 ba-- sqft23 Norma St S, Arnprior, ON K7S 3B2For SaleMLS ID #X13063654, EXP REALTY. TRREB
- C$580,0003 bd3 ba-- sqft87 Banchory Cres, Ottawa, ON K2K 2V2For SaleMLS ID #X13456518, EXP REALTY. TRREB
- C$559,9003 bd3 ba-- sqft66 Kimbolton Cres, Ottawa, ON K2K 2S4For SaleMLS ID #X13411712, EXP REALTY. TRREB
- C$580,0002 bd3 ba-- sqft50 Gray Cres, Ottawa, ON K2K 3L2For SaleMLS ID #X13540948, REMAX BOARDWALK REALTY. TRREB
- C$499,9004 bd2 ba-- sqft165 Ottawa St, Mississippi Mills, ON K0A 1A0For SaleMLS ID #X13523686, EXP REALTY. TRREB
- C$559,9002 bd2 ba-- sqft38 Yade Rd, Arnprior, ON K7S 0K1For SaleMLS ID #X13232024, EXP REALTY. TRREB
- C$479,9003 bd3 ba-- sqft6 Forsyth Ln #29, Ottawa, ON K2H 9H1For SaleMLS ID #X13528272, EXP REALTY. TRREB
- C$614,9003 bd4 ba-- sqft43 Kathleen Cres, Ottawa, ON K2S 1L5For SaleMLS ID #X13541614, TRU REALTY. TRREB
- C$575,0004 bd2 ba-- sqft25 Uxbridge Cres, Ottawa, ON K2L 1P6For SaleMLS ID #X13154944, EXIT EXCEL REALTY. TRREB
- C$669,0004 bd2 ba-- sqft191 Needham Side Rd, Mississippi Mills, ON K0A 2X0For SaleMLS ID #X13223994, EXP REALTY. TRREB
- C$692,9004 bd4 ba-- sqft13 Poole Creek Cres, Ottawa, ON K2S 1T6For SaleMLS ID #X13540954, FIDACITY REALTY. TRREB
- C$679,9004 bd2 ba-- sqft34 Fringewood Dr, Ottawa, ON K2S 1V1For SaleMLS ID #X13527070, LPT REALTY. TRREB
- C$650,0003 bd2 ba-- sqft336 Poulin Ave, Ottawa, ON K2B 5T8For SaleMLS ID #X13415490, EXP REALTY. TRREB
- C$629,9003 bd3 ba-- sqft8 Wimbledon Way, Ottawa, ON K2K 3J2For SaleMLS ID #X13541538, DETAILS REALTY INC.. TRREB
- Ontario
- Ottawa Division
- Ottawa
- K0A 3M0
- Constance Bay
- 136 Resthaven Ave
Nearby cities
Nearby neighborhoods
Nearby zip codes
Other Ottawa Topics
