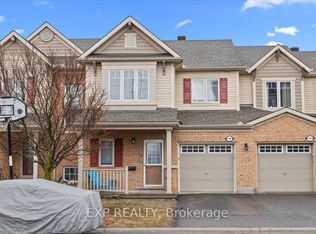
Welcome to Morgan's Grant, where NO REAR NEIGHBORS and a backyard that backs directly onto a serene POND set the stage for something truly special. Every time you look outside, it feels like a living painting, constantly changing with the seasons, a quiet winter wonderland, spring's fresh bloom, summer days dotted with ducks and Canada geese, and fall wrapped in fiery maple tones. From the moment you arrive, the beautifully finished INTERLOCK (2024) and striking exterior create that instant sense of arrival. Step inside to an OPEN-TO-ABOVE STAIRCASE that fills the home with light and air, while GLEAMING HARDWOOD FLOORS span both levels (1st flr 2015 / 2nd flr 2019), leading you into a warm, FIRELIT LIVING ROOM that invites you to slow down and stay awhile. The kitchen is both stylish and functional, featuring STONE COUNTERTOPS (2015), STAINLESS STEEL APPLIANCES including a BRAND NEW REFRIGERATOR (2026), and a sunlit eating area where those peaceful POND VIEWS become part of your everyday routine. Upstairs, NEW CARPET (2025) guides you to a PRIVATE PRIMARY RETREAT overlooking the water, complete with a beautifully RENOVATED ENSUITE (2021) that feels fresh, calm, and quietly luxurious. The MASSIVE FINISHED BASEMENT offers incredible flexibility with a spacious recreation zone, CUSTOM STORAGE, and a DEDICATED LAUNDRY AREA, ready to adapt to your lifestyle. Bathed in SOUTHEAST EXPOSURE, the home is filled with natural light while backing onto a tranquil POND and GREEN SPACE, offering a rare sense of privacy and connection to nature. With key updates already completed, including ROOF (2017), FURNACE/HWT (2011), and AC (2021), this home blends comfort, style, and everyday ease, creating a setting that feels peaceful, grounded, and effortlessly connected to the outdoors.
Under contract
C$559,900
66 Kimbolton Cres, Ottawa, ON K2K 2S4
3beds
3baths
Townhouse
Built in ----
2,088 Square Feet Lot
$-- Zestimate®
C$--/sqft
C$-- HOA
What's special
- 46 days |
- 21 |
- 1 |
Zillow last checked:
Listing updated:
Listed by:
EXP REALTY
Source: TRREB,MLS®#: X13411712 Originating MLS®#: Ottawa Real Estate Board
Originating MLS®#: Ottawa Real Estate BoardFacts & features
Interior
Bedrooms & bathrooms
- Bedrooms: 3
- Bathrooms: 3
Primary bedroom
- Level: Second
- Dimensions: 4.54 x 3.58
Bedroom 2
- Level: Second
- Dimensions: 3.04 x 3.04
Bedroom 3
- Level: Second
- Dimensions: 3.04 x 3.04
Dining room
- Level: Main
- Dimensions: 2.79 x 2.43
Dining room
- Level: Main
- Dimensions: 3.7 x 2.74
Kitchen
- Level: Main
- Dimensions: 3.35 x 2.79
Living room
- Level: Main
- Dimensions: 4.87 x 3.2
Heating
- Forced Air, Gas
Cooling
- Central Air
Features
- Central Vacuum
- Basement: Full,Finished
- Has fireplace: Yes
Interior area
- Living area range: 1100-1500 null
Video & virtual tour
Property
Parking
- Total spaces: 3
- Parking features: Private, Inside Entrance, Garage Door Opener
- Has garage: Yes
Accessibility
- Accessibility features: None
Features
- Stories: 2
- Patio & porch: Deck
- Pool features: None
- Has view: Yes
- View description: Pond, Trees/Woods
- Has water view: Yes
- Water view: Pond
Lot
- Size: 2,088 Square Feet
- Features: Fenced Yard, Park, Public Transit, School, Wooded/Treed, Rectangular Lot
Details
- Additional structures: Fence - Full
- Parcel number: 045170328
Construction
Type & style
- Home type: Townhouse
- Property subtype: Townhouse
Materials
- Brick, Vinyl Siding
- Foundation: Concrete
- Roof: Asphalt Shingle
Utilities & green energy
- Sewer: Sewer
Community & HOA
Location
- Region: Ottawa
Financial & listing details
- Annual tax amount: C$3,483
- Date on market: 6/7/2026
EXP REALTY
EXP REALTY
By pressing Contact Agent, you agree that the real estate professional identified above may call/text you about your search, which may involve use of automated means and pre-recorded/artificial voices. You don't need to consent as a condition of buying any property, goods, or services. Message/data rates may apply. You also agree to our Terms of Use. Zillow does not endorse any real estate professionals. We may share information about your recent and future site activity with your agent to help them understand what you're looking for in a home.
Price history
Price history is unavailable.
Public tax history
Tax history is unavailable.
Climate risks
Neighborhood: K2K
Nearby schools
GreatSchools rating
No schools nearby
We couldn't find any schools near this home.
- C$580,0003 bd3 ba-- sqft87 Banchory Cres, Ottawa, ON K2K2V2For Sale

- C$--4 bd3 ba200 sqft99 Banchory Cres, Ottawa, ON K2K2V2Off Market
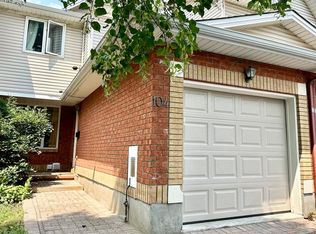
- C$--3 bd2 ba-- sqft104 Banchory Cres, Ottawa, ON K2K2V2Off Market
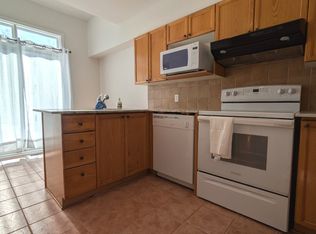
- C$--3 bd3 ba-- sqft72 Banchory Cres, Ottawa, ON K2K2V2Off Market
- C$--3 bd3 ba1.9k sqft180 Kinross Point, Ottawa, ON K2K3P8Off Market
- C$899,9004 bd3 ba-- sqft46 Catterick Cres, Ottawa, ON K2K3M6For Sale
- C$874,0004 bd3 ba-- sqft61 Shirleys Brook Dr, Ottawa, ON K2K3M8For Sale
- C$759,9005 bd3 ba-- sqft110 Macara Cres, Ottawa, ON K2K0E1For Sale
Similar homes
- C$580,0003 bd3 ba-- sqft87 Banchory Cres, Ottawa, ON K2K 2V2For SaleMLS ID #X13456518, EXP REALTY. TRREB
- C$599,0003 bd3 ba-- sqft138 Acklam Ter, Ottawa, ON K2K 2J5For Sale
 MLS ID #X13572760, EXP REALTY. TRREB
 - C$599,9993 bd2 ba-- sqft1310 Halton Ter, Ottawa, ON K2K 3K6For Sale
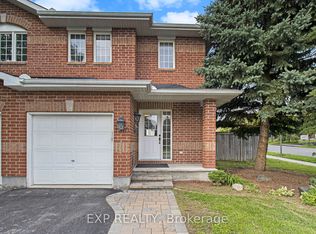 MLS ID #X13545538, EXP REALTY. TRREB
 - C$592,9003 bd3 ba-- sqft104 Harmattan Ave, Ottawa, ON K2S 0E3For Sale
 MLS ID #X13005214, EXP REALTY. TRREB
 - C$570,0003 bd2 ba-- sqft336 Poulin Ave, Ottawa, ON K2B 5T8For SaleMLS ID #X13565354, EXP REALTY. TRREB
- C$580,0003 bd3 ba-- sqft11 Longshire Cir, Ottawa, ON K2J 4K7For SaleMLS ID #X13557392, EXP REALTY. TRREB
- C$479,9003 bd3 ba-- sqft6 Forsyth Ln #29, Ottawa, ON K2H 9H1For SaleMLS ID #X13528272, EXP REALTY. TRREB
- C$539,9003 bd2 ba-- sqft283 McElroy Dr, Ottawa, ON K2L 1Y3For SaleMLS ID #X13538968, EXIT EXCEL REALTY. TRREB
- C$545,0003 bd2 ba-- sqft191 Beatrice Dr, Ottawa, ON K2J 4P2For SaleMLS ID #X13315638, EXP REALTY. TRREB
- C$625,0003 bd3 ba-- sqft4265 Kelly Farm Dr, Ottawa, ON K1T 0A6For SaleMLS ID #X13584488, EXP REALTY. TRREB
- C$529,9002 bd3 ba-- sqft28 Streambank St, Ottawa, ON K2M 0J8For SaleMLS ID #X13168068, EXP REALTY. TRREB
- C$649,9003 bd3 ba-- sqft176 Manorwood Cres, Ottawa, ON K1T 0L5For SaleMLS ID #X13591366, EXP REALTY. TRREB
- C$599,9993 bd3 ba-- sqft155 Yearling Cir, Ottawa, ON K0A 2Z0For SaleMLS ID #X13532310, EXP REALTY. TRREB
- C$585,0003 bd3 ba-- sqft222 Geyser Pl, Ottawa, ON K2J 6P1For SaleMLS ID #X13481476, EXP REALTY. TRREB
- C$599,9003 bd3 ba-- sqft86 Scarlet Ct, Ottawa, ON K1T 3R6For SaleMLS ID #X13531130, EXP REALTY. TRREB
- C$599,9003 bd3 ba-- sqft151 Hawkshaw Cres, Ottawa, ON K2J 0J6For SaleMLS ID #X13150468, EXP REALTY. TRREB
- C$559,0002 bd3 ba-- sqft276 Pastel Way, Ottawa, ON K2J 6C1For SaleMLS ID #X13485228, EXP REALTY. TRREB
- C$599,9003 bd3 ba-- sqft267 Garrity Cres, Ottawa, ON K2J 3T6For SaleMLS ID #X13220252, EXP REALTY. TRREB
- C$540,0003 bd2 ba-- sqft3721 F Riverbreeze St, Ottawa, ON K2J 0T1For SaleMLS ID #X13451788, EXP REALTY. TRREB
- C$619,9003 bd3 ba-- sqft704 Brian Good Ave, Ottawa, ON K4M 0C1For SaleMLS ID #X13446322, EXP REALTY. TRREB
