Welcome to effortless living in the heart of Arnprior! Built in 2024 and never lived in, this beautiful 2-bedroom, 2-bathroom semi-detached bungalow offers the perfect blend of modern design, comfort, and low-maintenance living. Ideal for first-time buyers, downsizers, or anyone looking for a fresh start in a brand-new home. Step inside to a bright, open-concept layout featuring soaring vaulted ceilings, elegant finishes, and plenty of natural light. The oversized patio door floods the living space with sunshine and provides seamless access to the backyard. The thoughtfully designed kitchen overlooks the spacious living and dining areas, creating the perfect setting for everyday living and entertaining. The spacious primary bedroom features a large closet and a beautifully appointed ensuite, while the second bedroom and full bathroom offer flexibility for guests, family, or a home office. A practical mudroom, main-floor laundry, and an attached garage add to the home's everyday convenience. Need more space? The possibilities are endless! The unfinished basement features large windows and excellent potential for up to two additional bedrooms, a recreation room, or a home gym. A rough-in for a future third bathroom adds even more flexibility to customize the space to your needs. Surrounded by mature trees in a peaceful community, this home is just 25 minutes from Kanata and close to Arnprior's scenic trails, waterfront parks, beaches, boating, local shops, restaurants, and historic downtown. Why wait to build when you can move into a never-lived-in home today? Enjoy modern comfort, a functional layout, and room to grow. Don't miss this fantastic opportunity! Book a private showing today. Photos have been virtually staged. Potential additional bedrooms in the basement are subject to buyer verification of building code requirements and permits.
For sale
C$539,000
38 Yade Rd, Arnprior, ON K7S 0K1
2beds
2baths
Single Family Residence
Built in ----
3,741 Square Feet Lot
$-- Zestimate®
C$--/sqft
C$-- HOA
What's special
Bright open-concept layoutSoaring vaulted ceilingsElegant finishesPlenty of natural lightSpacious primary bedroomLarge closetBeautifully appointed ensuite
- 12 hours
- 2
- 0
Zillow last checked:
Listing updated:
Listed by:
EXP REALTY
Source: TRREB,MLS®#: X14114360 Originating MLS®#: Ottawa Real Estate Board
Facts & features
Interior
Bedrooms & bathrooms
- Bedrooms: 2
- Bathrooms: 2
Heating
- Forced Air, Gas
Cooling
- None
Appliances
- Included: Instant Hot Water
Features
- ERV/HRV, Floor Drain, Rough-In Bath, Water Meter
- Basement: Full,Unfinished
- Has fireplace: No
Interior area
- Living area range: 1100-1500 null
Property
Parking
- Total spaces: 2
- Parking features: Garage
- Has garage: Yes
Features
- Pool features: None
Lot
- Size: 3,741 Square Feet
Details
- Parcel number: 573080369
Construction
Type & style
- Home type: SingleFamily
- Architectural style: Bungalow
- Property subtype: Single Family Residence
Materials
- Brick
- Foundation: Poured Concrete
- Roof: Asphalt Shingle
Utilities & green energy
- Sewer: Sewer
Community & HOA
Location
- Region: Arnprior
Financial & listing details
- Annual tax amount: C$4,136
- Date on market: 10/24/2026
Price history
Price history is unavailable.
Public tax history
Tax history is unavailable.
Climate risks
Neighborhood: K7S
Nearby schools
GreatSchools rating
No schools nearby
We couldn't find any schools near this home.
Similar homes
- C$539,9002 bd2 ba-- sqft4 Yade Rd, Arnprior, ON K7S 0K1For Sale
 MLS ID #X13594940, PG DIRECT REALTY LTD.. TRREB
- C$519,9002 bd2 ba-- sqft2 Yade Rd, Arnprior, ON K7S 0K1For Sale
 MLS ID #X13128220, PG DIRECT REALTY LTD.. TRREB
- C$539,9003 bd3 ba-- sqft186 Seabert Dr, Arnprior, ON K7S 0H9For Sale
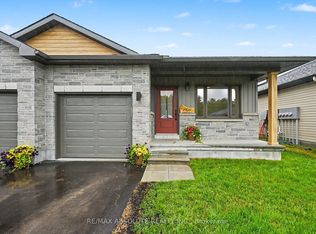 MLS ID #X13750128, RE/MAX ABSOLUTE REALTY INC.. TRREB
- C$549,9993 bd3 ba-- sqft92 Seabert Dr, Arnprior, ON K7S 0H9For Sale
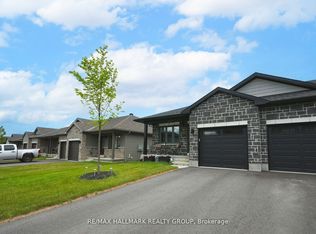 MLS ID #X13818148, RE/MAX HALLMARK REALTY GROUP. TRREB
