Discover this exquisite 4-bedroom + den, 3-full-bathroom detached bungalow with a 2-car garage, perfectly situated on a massive corner lot. Flooded with natural light, this home welcomes you with a grand foyer and a versatile den, currently serving as a formal dining space but easily suitable as an office or other flexible area. The main floor unveils a gourmet kitchen that flows effortlessly into a bright, open living area. Featuring granite countertops, a tiled backsplash, a spacious center island, abundant cabinetry, and a charming chimney, the kitchen exudes both style and warmth. Sliding doors from the living area open to a stunning backyard deck, ideal for serene outdoor relaxation.The expansive primary suite offers a generous walk-in closet and a private ensuite with a convenient walk-in shower, joined by two additional well-sized bedrooms and a second full bathroom on the main level. The fully finished lower level, equally bathed in natural light, impresses with a fourth bedroom, a full bathroom, a vast recreation room, and ample storage to accommodate all your needs.Nestled on a prime corner lot that maximizes brightness, this bungalow blends modern upgrades with thoughtful design, creating an inviting and functional sanctuary. Its unbeatable location places you just minutes from the highway, surrounded by all existing amenities, and within walking distance to exciting upcoming retail, making this home a perfect harmony of convenience and contemporary living. Don't miss this extraordinary opportunity, schedule your tour today to experience this captivating residence for yourself!
Under contract
C$749,990
20 Seabert Dr, Arnprior, ON K7S 0H9
4beds
3baths
Single Family Residence
Built in ----
560 Square Feet Lot
$-- Zestimate®
C$--/sqft
C$-- HOA
What's special
Massive corner lotFlooded with natural lightGrand foyerVersatile denGourmet kitchenGranite countertopsTiled backsplash
- 16 days |
- 4 |
- 0 |
Zillow last checked:
Listing updated:
Listed by:
ROYAL LEPAGE TEAM REALTY
Source: TRREB,MLS®#: X13547084 Originating MLS®#: Ottawa Real Estate Board
Originating MLS®#: Ottawa Real Estate BoardFacts & features
Interior
Bedrooms & bathrooms
- Bedrooms: 4
- Bathrooms: 3
Heating
- Forced Air, Gas
Cooling
- Central Air
Appliances
- Included: Instant Hot Water
Features
- Primary Bedroom - Main Floor, Storage
- Basement: Finished
- Has fireplace: No
Interior area
- Living area range: 1500-2000 null
Property
Parking
- Total spaces: 6
- Parking features: Garage Door Opener
- Has garage: Yes
Features
- Pool features: None
Lot
- Size: 560 Square Feet
- Features: Irregular Lot
Details
- Parcel number: 573080091
- Other equipment: Ventilation System
Construction
Type & style
- Home type: SingleFamily
- Architectural style: Bungalow
- Property subtype: Single Family Residence
Materials
- Brick Front, Vinyl Siding
- Foundation: Poured Concrete
- Roof: Asphalt Shingle
Utilities & green energy
- Sewer: Sewer
Community & HOA
Location
- Region: Arnprior
Financial & listing details
- Annual tax amount: C$4,593
- Date on market: 7/10/2026
ROYAL LEPAGE TEAM REALTY
ROYAL LEPAGE TEAM REALTY
By pressing Contact Agent, you agree that the real estate professional identified above may call/text you about your search, which may involve use of automated means and pre-recorded/artificial voices. You don't need to consent as a condition of buying any property, goods, or services. Message/data rates may apply. You also agree to our Terms of Use. Zillow does not endorse any real estate professionals. We may share information about your recent and future site activity with your agent to help them understand what you're looking for in a home.
Price history
Price history is unavailable.
Public tax history
Tax history is unavailable.
Climate risks
Neighborhood: K7S
Nearby schools
GreatSchools rating
No schools nearby
We couldn't find any schools near this home.
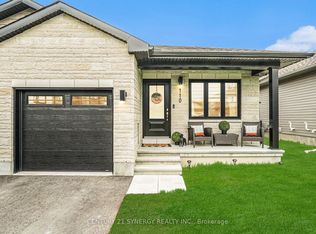
- C$515,0003 bd2 ba-- sqft110 Seabert Dr, Arnprior, ON K7S0H9For Sale
- C$773,9002 bd2 ba-- sqft185 Seabert Dr, Arnprior, ON K7S0H9For Sale

- C$549,9003 bd3 ba-- sqft186 Seabert Dr, Arnprior, ON K7S0H9For Sale
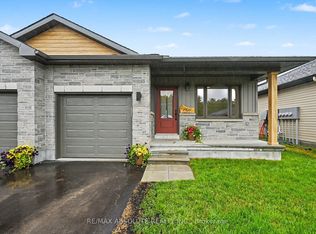
- C$2,6503 bd2 ba-- sqft98 Seabert Dr, Arnprior, ON K7S0K1For Rent

- C$559,9992 bd2 ba-- sqft4 Yade Rd, Arnprior, ON K7S0K1For Sale
- C$559,9002 bd2 ba-- sqft2 Yade Rd, Arnprior, ON K7S0K1For Sale
- C$549,0002 bd2 ba-- sqft38 Yade Rd, Arnprior, ON K7S0K1For Sale
- C$679,0003 bd4 ba-- sqft66 Short Rd, Arnprior, ON K7S3X9For Sale
Similar homes
- C$739,9003 bd3 ba-- sqft233 Edey St, Arnprior, ON K7S 0G3For Sale
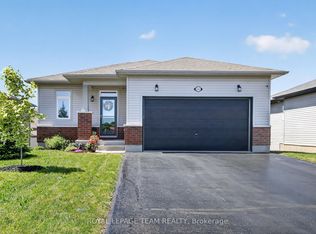 MLS ID #X13465106, ROYAL LEPAGE TEAM REALTY. TRREB
 - C$679,0003 bd4 ba-- sqft66 Short Rd, Arnprior, ON K7S 3X9For Sale
 MLS ID #X13580400, REMAX BOARDWALK REALTY. TRREB
 - C$749,9003 bd2 ba-- sqft1 River Ridge Cres, Arnprior, ON K7S 3W1For Sale
 MLS ID #X13523090, RE/MAX ABSOLUTE REALTY INC.. TRREB
 - C$559,9992 bd2 ba-- sqft4 Yade Rd, Arnprior, ON K7S 0K1For Sale
 MLS ID #X13594940, PG DIRECT REALTY LTD.. TRREB
 - C$779,9003 bd3 ba-- sqft22 Ernie Godin Way, Arnprior, ON K7S 0J5For SaleMLS ID #X13037568, RE/MAX ABSOLUTE REALTY INC.. TRREB
- C$549,9003 bd3 ba-- sqft186 Seabert Dr, Arnprior, ON K7S 0H9For SaleMLS ID #X13464426, RE/MAX ABSOLUTE REALTY INC.. TRREB
- C$669,0003 bd2 ba-- sqft34 Jenna Dr, McNab/braeside, ON K7S 0E9For SaleMLS ID #X13570164, ROYAL LEPAGE TEAM REALTY. TRREB
- C$699,9004 bd2 ba-- sqft14 Riley Cres, McNab/braeside, ON K7S 0E9For SaleMLS ID #X13491624, INNOVATION REALTY LTD.. TRREB
- C$689,9004 bd4 ba-- sqft174 Bert Hall St, Arnprior, ON K7S 0H1For SaleMLS ID #X13417768, ROYAL LEPAGE INTEGRITY REALTY. TRREB
- C$785,0003 bd3 ba-- sqft162 Dan St, Arnprior, ON K7S 1V4For SaleMLS ID #X13105532, RE/MAX ABSOLUTE REALTY INC.. TRREB
- C$659,0003 bd2 ba-- sqft6 Stonehaven Way, Arnprior, ON K7S 0A5For SaleMLS ID #X13520424, ROYAL LEPAGE TEAM REALTY. TRREB
- C$649,9004 bd2 ba-- sqft241 John St N, Arnprior, ON K7S 2P3For SaleMLS ID #X13209786, ROYAL LEPAGE TEAM REALTY. TRREB
- C$649,9004 bd3 ba-- sqft277 John St N, Arnprior, ON K7S 2P5For SaleMLS ID #X13074636, RE/MAX ABSOLUTE REALTY INC.. TRREB
- C$559,9004 bd2 ba-- sqft95 7th Ave, Arnprior, ON K7S 3S8For SaleMLS ID #X13529756, RE/MAX ABSOLUTE REALTY INC.. TRREB
- C$489,0003 bd3 ba-- sqft92 Wolff Cres, Arnprior, ON K7S 0C1For SaleMLS ID #X13469000, ROYAL LEPAGE TEAM REALTY. TRREB
- C$535,0004 bd2 ba-- sqft58 7th Ave, Arnprior, ON K7S 3S2For SaleMLS ID #X13441174, ROYAL LEPAGE TEAM REALTY. TRREB
- C$829,9003 bd2 ba-- sqft63 Hogan Dr, McNab/braeside, ON K7S 0E1For SaleMLS ID #X13098886, ROYAL LEPAGE TEAM REALTY. TRREB
- C$874,9004 bd3 ba-- sqft151 Duncan Dr, McNab/braeside, ON K7S 0E1For SaleMLS ID #X13010978, RE/MAX ABSOLUTE REALTY INC.. TRREB
- C$559,9002 bd2 ba-- sqft2 Yade Rd, Arnprior, ON K7S 0K1For SaleMLS ID #X13128220, PG DIRECT REALTY LTD.. TRREB
- C$627,5003 bd2 ba-- sqft258 Allan Dr, Arnprior, ON K7S 2S9For SaleMLS ID #X13195442, COLDWELL BANKER SARAZEN REALTY. TRREB
