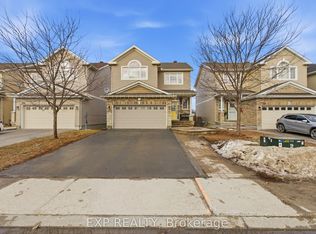
Welcome to this beautifully upgraded 2016 Talos Sophia model, offering thoughtfully designed living space in one of Arnprior's most sought-after family communities. With 4 bedrooms and 3.5 bathrooms, this home perfectly balances style, comfort, and functionality. The heart of the home is the stunning eat-in kitchen, featuring quartz countertops, stainless steel appliances, extended cabinetry, and a large island with breakfast bar seating, and a beverage centre, ideal for family gatherings and entertaining. Modern light fixtures, pot lights throughout, and hardwood stairs create a bright, elegant atmosphere from top to bottom. Upstairs the spacious primary suite offers a private 3-piece ensuite and plenty of room to relax after a busy day. The additional bedrooms provide flexible space for growing families, guests or a home office. Second floor laundry is definitely a bonus. The finished basement expands your living room space and provides a truly unforgettable feature: a hidden room tucked behind a custom bookcase entrance, adding a touch of character and intrigue rarely found in todays homes. The fully drywalled and painted garage is equally impressive, complete with a 30-amp EV charger and convenient overhead storage above the garage door. Move-in ready and meticulously maintained, this home offers the perfect combination of modern finishes, practical upgrades, and unique features that set it apart from the rest. From movie nights in the finished basement to summer gatherings with family and friends, this is a home designed to be enjoyed for years to come.
For sale
C$689,900
174 Bert Hall St, Arnprior, ON K7S 0H1
4beds
4baths
Single Family Residence
Built in ----
4,020 Square Feet Lot
$-- Zestimate®
C$--/sqft
C$-- HOA
What's special
Stunning eat-in kitchenQuartz countertopsStainless steel appliancesExtended cabinetryBeverage centreModern light fixturesPot lights throughout
- 30 days |
- 10 |
- 0 |
Zillow last checked:
Listing updated:
Listed by:
ROYAL LEPAGE INTEGRITY REALTY
Source: TRREB,MLS®#: X13417768 Originating MLS®#: Ottawa Real Estate Board
Originating MLS®#: Ottawa Real Estate BoardFacts & features
Interior
Bedrooms & bathrooms
- Bedrooms: 4
- Bathrooms: 4
Primary bedroom
- Level: Second
- Dimensions: 4.81 x 3.39
Bedroom 2
- Level: Second
- Dimensions: 4.57 x 4.15
Bedroom 3
- Level: Second
- Dimensions: 3.66 x 2.68
Bedroom 4
- Level: Second
- Dimensions: 4.58 x 2.8
Bathroom
- Level: Second
- Dimensions: 2.3 x 1.48
Bathroom
- Level: Main
- Dimensions: 2.02 x 1.5
Bathroom
- Level: Basement
- Dimensions: 2.07 x 2.16
Bathroom
- Level: Second
- Dimensions: 2.68 x 1.5
Foyer
- Level: Main
- Dimensions: 3.25 x 3.16
Kitchen
- Level: Main
- Dimensions: 2.97 x 6.56
Living room
- Level: Main
- Dimensions: 4.73 x 5.04
Other
- Level: Basement
- Dimensions: 2.33 x 5.72
Recreation
- Level: Basement
- Dimensions: 4.62 x 5.04
Heating
- Forced Air, Gas
Cooling
- Central Air
Features
- Basement: Full,Finished
- Has fireplace: Yes
- Fireplace features: Natural Gas
Interior area
- Living area range: 2000-2500 null
Video & virtual tour
Property
Parking
- Total spaces: 6
- Parking features: Private, Garage Door Opener
- Has garage: Yes
Features
- Stories: 2
- Patio & porch: Deck
- Exterior features: Landscaped
- Pool features: None
Lot
- Size: 4,020 Square Feet
- Features: Fenced Yard, Electric Car Charger, Rectangular Lot
Details
- Parcel number: 576090144
Construction
Type & style
- Home type: SingleFamily
- Property subtype: Single Family Residence
Materials
- Aluminum Siding, Brick
- Foundation: Poured Concrete
- Roof: Asphalt Shingle
Details
- Builder name: Olympia Homes
Utilities & green energy
- Sewer: Sewer
Community & HOA
Location
- Region: Arnprior
Financial & listing details
- Annual tax amount: C$5,347
- Date on market: 6/8/2026
ROYAL LEPAGE INTEGRITY REALTY
ROYAL LEPAGE INTEGRITY REALTY
By pressing Contact Agent, you agree that the real estate professional identified above may call/text you about your search, which may involve use of automated means and pre-recorded/artificial voices. You don't need to consent as a condition of buying any property, goods, or services. Message/data rates may apply. You also agree to our Terms of Use. Zillow does not endorse any real estate professionals. We may share information about your recent and future site activity with your agent to help them understand what you're looking for in a home.
Price history
Price history is unavailable.
Public tax history
Tax history is unavailable.
Climate risks
Neighborhood: K7S
Nearby schools
GreatSchools rating
No schools nearby
We couldn't find any schools near this home.


- Ontario
- Renfrew County
- Arnprior
- K7S 0H1
- 174 Bert Hall St
Nearby cities
Other Arnprior Topics
