Welcome to this charming, move-in ready bungalow nestled in one of the most desirable neighbourhoods - Carter Crescent. With fantastic curb appeal, a fenced yard, and a partially wrap-around verandah, this home offers the perfect blend of comfort and style from the moment you arrive. Step inside to a bright, open-concept main floor featuring beautiful hardwood floors and a spacious living area, ideal for both relaxing and entertaining. The well appointed kitchen includes a breakfast bar and comes complete with appliances. A covered deck off the kitchen is great for a shaded area to read......or BBQ. Convenient main floor powder room includes main floor laundry discreetly tucked away in a closet. A generous primary bedroom offers a wall of closets and a cheater door to the luxurious main bathroom which features a soaker tub and separate stand alone shower. The beautifully finished basement offers two addition bedrooms , a four piece bath , family room ,office and storage area. Enjoy all the amenities of Arnprior ......the Town of Two Rivers......including wonderful shopping, restaurants, movie theatre, library, Gillies Grove and it's 50 acres of first growth forest with walking trails, Robert Simpson park & beach, Nick Smith Athletic centre with 2 ice surfaces and an olympic size indoor swimming pool plus a highly accredited hospital....The Arnprior & District Memorial Hospital. Don't miss your opportunity to live in a prime location with all the features you've been looking for! Call today to book a showing.
For sale
C$699,999
90 Carter Cres, Arnprior, ON K7S 0C4
4beds
3baths
Single Family Residence
Built in ----
5,650 Square Feet Lot
$-- Zestimate®
C$--/sqft
C$-- HOA
What's special
- 30 days |
- 13 |
- 2 |
Zillow last checked:
Listing updated:
Listed by:
RE/MAX HALLMARK REALTY GROUP
Source: TRREB,MLS®#: X13426884 Originating MLS®#: Ottawa Real Estate Board
Originating MLS®#: Ottawa Real Estate BoardFacts & features
Interior
Bedrooms & bathrooms
- Bedrooms: 4
- Bathrooms: 3
Heating
- Forced Air, Gas
Cooling
- Central Air
Features
- Primary Bedroom - Main Floor
- Basement: Finished
- Has fireplace: No
Interior area
- Living area range: 1100-1500 null
Property
Parking
- Total spaces: 4
- Parking features: Private Double, Garage Door Opener
- Has garage: Yes
Features
- Pool features: None
Lot
- Size: 5,650 Square Feet
Details
- Parcel number: 573220376
Construction
Type & style
- Home type: SingleFamily
- Architectural style: Bungalow
- Property subtype: Single Family Residence
Materials
- Vinyl Siding, Brick
- Foundation: Poured Concrete
- Roof: Asphalt Shingle
Utilities & green energy
- Sewer: Sewer
Community & HOA
Location
- Region: Arnprior
Financial & listing details
- Annual tax amount: C$4,649
- Date on market: 6/10/2026
RE/MAX HALLMARK REALTY GROUP
RE/MAX HALLMARK REALTY GROUP
By pressing Contact Agent, you agree that the real estate professional identified above may call/text you about your search, which may involve use of automated means and pre-recorded/artificial voices. You don't need to consent as a condition of buying any property, goods, or services. Message/data rates may apply. You also agree to our Terms of Use. Zillow does not endorse any real estate professionals. We may share information about your recent and future site activity with your agent to help them understand what you're looking for in a home.
Price history
Price history is unavailable.
Public tax history
Tax history is unavailable.
Climate risks
Neighborhood: K7S
Nearby schools
GreatSchools rating
No schools nearby
We couldn't find any schools near this home.
- C$499,9003 bd3 ba-- sqft50 Frieday St, Arnprior, ON K7S0A6For Sale
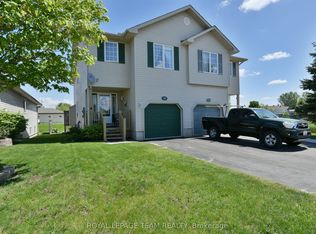
- C$474,9002 bd2 ba-- sqft56 Frieday St, Arnprior, ON K7S0A6For Sale

- C$479,0003 bd3 ba-- sqft70 Frieday St, Arnprior, ON K7S0A6For Sale

- C$659,0003 bd2 ba-- sqft6 Stonehaven Way, Arnprior, ON K7S0A5For Sale
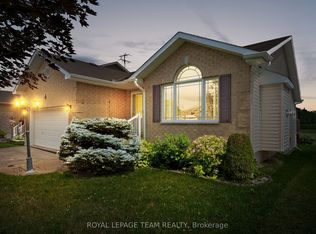
- C$774,9003 bd2 ba-- sqft260 Allan Dr, Arnprior, ON K7S2S9For Sale
- C$627,5003 bd2 ba-- sqft258 Allan Dr, Arnprior, ON K7S2S9For Sale
- C$619,9004 bd3 ba-- sqft17 Smolkin St, Arnprior, ON K7S3R8For Sale
- C$--3 bd4 ba2.1k sqft122 Tom Gavinski St #STR, Arnprior, ON K7S0C6Off Market
Similar homes
- C$659,0003 bd2 ba-- sqft6 Stonehaven Way, Arnprior, ON K7S 0A5For SaleMLS ID #X13520424, ROYAL LEPAGE TEAM REALTY. TRREB
- C$689,9004 bd4 ba-- sqft174 Bert Hall St, Arnprior, ON K7S 0H1For Sale
 MLS ID #X13417768, ROYAL LEPAGE INTEGRITY REALTY. TRREB
 - C$699,9003 bd4 ba-- sqft66 Short Rd, Arnprior, ON K7S 3X9For Sale
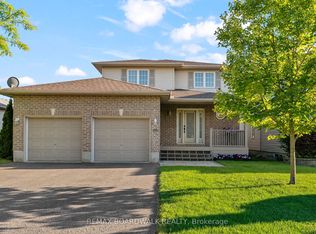 MLS ID #X13468962, REMAX BOARDWALK REALTY. TRREB
 - C$669,0003 bd2 ba-- sqft34 Jenna Dr, McNab/braeside, ON K7S 0E9For Sale
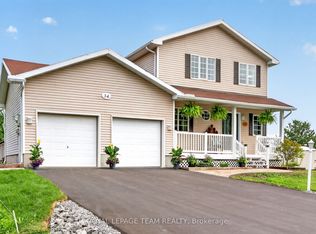 MLS ID #X13511174, ROYAL LEPAGE TEAM REALTY. TRREB
 - C$739,9003 bd3 ba-- sqft233 Edey St, Arnprior, ON K7S 0G3For SaleMLS ID #X13465106, ROYAL LEPAGE TEAM REALTY. TRREB
- C$749,9003 bd2 ba-- sqft1 River Ridge Cres, Arnprior, ON K7S 3W1For SaleMLS ID #X13523090, RE/MAX ABSOLUTE REALTY INC.. TRREB
- C$627,5003 bd2 ba-- sqft258 Allan Dr, Arnprior, ON K7S 2S9For SaleMLS ID #X13195442, COLDWELL BANKER SARAZEN REALTY. TRREB
- C$774,9003 bd2 ba-- sqft260 Allan Dr, Arnprior, ON K7S 2S9For SaleMLS ID #X13039148, RE/MAX ABSOLUTE REALTY INC.. TRREB
- C$559,9004 bd2 ba-- sqft95 7th Ave, Arnprior, ON K7S 3S8For SaleMLS ID #X13529756, RE/MAX ABSOLUTE REALTY INC.. TRREB
- C$574,9003 bd3 ba-- sqft34 Moe Robillard St, Arnprior, ON K7S 0C2For SaleMLS ID #X13079112, ROYAL LEPAGE PERFORMANCE REALTY. TRREB
- C$649,9004 bd2 ba-- sqft864 Centre St, McNab/braeside, ON K0A 1G0For SaleMLS ID #X13471664, RE/MAX ABSOLUTE REALTY INC.. TRREB
- C$779,9003 bd3 ba-- sqft22 Ernie Godin Way, Arnprior, ON K7S 0J5For SaleMLS ID #X13037568, RE/MAX ABSOLUTE REALTY INC.. TRREB
- C$575,0003 bd3 ba-- sqft106 Thomas St S, Arnprior, ON K7S 2J1For SaleMLS ID #X13529156, RE/MAX GOLD REALTY INC.. TRREB
- C$569,0003 bd4 ba-- sqft209 Bert Hall St, Arnprior, ON K7S 0H1For SaleMLS ID #X13155126, ENGEL & VOLKERS OTTAWA. TRREB
- C$619,0003 bd3 ba-- sqft105 McLachlin St S, Arnprior, ON K7S 3Y5For SaleMLS ID #X13051404, COLDWELL BANKER SARAZEN REALTY. TRREB
- C$874,9004 bd3 ba-- sqft151 Duncan Dr, McNab/braeside, ON K7S 0E1For SaleMLS ID #X13010978, RE/MAX ABSOLUTE REALTY INC.. TRREB
- C$785,0003 bd3 ba-- sqft162 Dan St, Arnprior, ON K7S 1V4For SaleMLS ID #X13105532, RE/MAX ABSOLUTE REALTY INC.. TRREB
- C$575,0003 bd2 ba-- sqft28 Landrigan St, Arnprior, ON K7S 2S6For SaleMLS ID #X13028002, COLDWELL BANKER COBURN REALTY. TRREB
- C$698,0004 bd3 ba-- sqft3636 Forestview Ln, Ottawa, ON K0A 1T0For SaleMLS ID #X13543460, ROYAL LEPAGE TEAM REALTY. TRREB
- C$519,9003 bd2 ba-- sqft9 Huyck Dr, Arnprior, ON K7S 3W7For SaleMLS ID #X13502498, BENNETT PROPERTY SHOP REALTY. TRREB
- Ontario
- Renfrew County
- Arnprior
- K7S 0C4
- 90 Carter Cres
Nearby cities
Other Arnprior Topics
