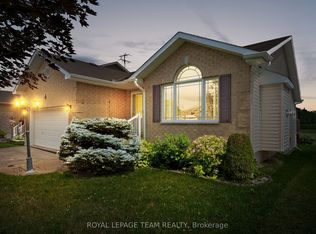
Welcome to popular Madison Heights development, just 2 mins outside for Arnprior - enjoy all the conveniences of town but on a 1 acre (approx) private lot. Lovely curb appeal with a large front porch for enjoying those summer breezes. The huge backyard boasts mature trees providing privacy and beauty, a large deck, and plenty of yard for whatever you need. This charming 3 bed, 1.5 bath home offers a double attached garage with high ceilings for extra storage and the convenience of inside entry into the home. Enjoy the lovely updated eat-in kitchen with island and pantry, with patio doors to the huge deck. The living room offers a large window streaming in natural light and a gas fireplace. This level also has an updated 2-piece bathroom and a laundry room with extra storage off the kitchen. The 2nd level offers 3 spacious bedrooms with good size closets and a sizeable 4-piece bathroom. Enjoy extract living space in the basement with a finished rec room, in addition to lots of storage. Some recent updates include: Outside - new front door, window shutters, newly paved driveway, new sod on left part of back lawn, new interlock/flower beds. Inside - fully painted, updated kitchen counters and newer appliance, new lights throughout, new powder room door. All appliances are 2023 including Washer, Dryer, Refrigerator, Stove, Microwave and Dishwasher. Furnace 2022, AC 2018, Roof 2015. Welcome Home!
Under contract
C$669,000
34 Jenna Dr, McNab/braeside, ON K7S 0E9
3beds
2baths
Single Family Residence
Built in ----
0.98 Acres Lot
$-- Zestimate®
C$--/sqft
C$-- HOA
What's special
Lovely curb appealHuge backyardLarge deckPlenty of yardGas fireplaceLots of storageWindow shutters
- 24 days |
- 4 |
- 0 |
Zillow last checked:
Listing updated:
Listed by:
ROYAL LEPAGE TEAM REALTY
Source: TRREB,MLS®#: X13570164 Originating MLS®#: Ottawa Real Estate Board
Originating MLS®#: Ottawa Real Estate BoardFacts & features
Interior
Bedrooms & bathrooms
- Bedrooms: 3
- Bathrooms: 2
Primary bedroom
- Level: Second
- Dimensions: 3.7 x 3.74
Bedroom
- Level: Second
- Dimensions: 2.95 x 2.4
Bedroom
- Level: Second
- Dimensions: 2.94 x 3.05
Bathroom
- Level: Main
- Dimensions: 0 x 0
Bathroom
- Level: Second
- Dimensions: 2.34 x 2.4
Foyer
- Level: Main
- Dimensions: 0 x 0
Kitchen
- Level: Main
- Dimensions: 5.29 x 3.12
Laundry
- Level: Main
- Dimensions: 2.48 x 2.02
Living room
- Level: Main
- Dimensions: 4.77 x 3.38
Recreation
- Level: Basement
- Dimensions: 6.25 x 4.88
Utility room
- Level: Basement
- Dimensions: 0 x 0
Heating
- Forced Air, Gas
Cooling
- Central Air
Features
- Rough-In Bath
- Flooring: Carpet Free
- Basement: Finished
- Has fireplace: Yes
Interior area
- Living area range: 1100-1500 null
Video & virtual tour
Property
Parking
- Total spaces: 6
- Parking features: Inside Entrance, Garage Door Opener
- Has garage: Yes
Features
- Stories: 2
- Patio & porch: Deck, Porch
- Exterior features: Landscaped
- Pool features: None
Lot
- Size: 0.98 Acres
Details
- Additional structures: Shed
- Parcel number: 573240259
Construction
Type & style
- Home type: SingleFamily
- Property subtype: Single Family Residence
Materials
- Vinyl Siding
- Foundation: Concrete
- Roof: Shingle
Utilities & green energy
- Sewer: Septic
Community & HOA
Location
- Region: Mcnab Braeside
Financial & listing details
- Annual tax amount: C$4,056
- Date on market: 7/16/2026
R
ROYAL LEPAGE TEAM REALTY
By pressing Contact Agent, you agree that the real estate professional identified above may call/text you about your search, which may involve use of automated means and pre-recorded/artificial voices. You don't need to consent as a condition of buying any property, goods, or services. Message/data rates may apply. You also agree to our Terms of Use. Zillow does not endorse any real estate professionals. We may share information about your recent and future site activity with your agent to help them understand what you're looking for in a home.
Price history
Price history is unavailable.
Public tax history
Tax history is unavailable.
Climate risks
Neighborhood: K7S
Nearby schools
GreatSchools rating
No schools nearby
We couldn't find any schools near this home.
- C$679,9004 bd2 ba-- sqft14 Riley Cres, McNab/braeside, ON K7S0E9For Sale

- C$799,9004 bd3 ba-- sqft151 Duncan Dr, McNab/braeside, ON K7S0E1For Sale

- C$829,9003 bd2 ba-- sqft63 Hogan Dr, McNab/braeside, ON K7S0E1For Sale

- C$199,9002 bd1 ba-- sqft40 Timothy Dr, McNab/braeside, ON K7S3L2For Sale

- C$249,0000.83 acres115 Poole St, McNab/braeside, ON K7S1J1Lot/Land
- C$1,200,00056.59 acres454 River Rd, McNab/braeside, ON K0A1G0Lot/Land
- C$349,9003 bd2 ba-- sqft10 Neilson St, McNab/braeside, ON K7S3G2For Sale
- C$399,0001 bd3 ba1.7k sqft73 River Rd, McNab/braeside, ON K7S1R3Pending
Similar homes
- C$799,9004 bd3 ba-- sqft151 Duncan Dr, McNab/braeside, ON K7S 0E1For SaleMLS ID #X13623240, RE/MAX ABSOLUTE REALTY INC.. TRREB
- C$659,0003 bd2 ba-- sqft6 Stonehaven Way, Arnprior, ON K7S 0A5For Sale
 MLS ID #X13520424, ROYAL LEPAGE TEAM REALTY. TRREB
 - C$649,9003 bd2 ba-- sqft193 Milton Stewart Ave, McNab/braeside, ON K7S 0E1For Sale
 MLS ID #X13555866, COLDWELL BANKER SARAZEN REALTY. TRREB
 - C$679,9003 bd2 ba-- sqft108 Snye Ct, Ottawa, ON K0A 1X0For Sale
 MLS ID #X13640734, RE/MAX HALLMARK REALTY GROUP. TRREB
 - C$549,0003 bd2 ba-- sqft166 Dan St, Arnprior, ON K7S 1V4For SaleMLS ID #X13647772, REMAX BOARDWALK REALTY. TRREB
- C$829,9003 bd2 ba-- sqft63 Hogan Dr, McNab/braeside, ON K7S 0E1For SaleMLS ID #X13098886, ROYAL LEPAGE TEAM REALTY. TRREB
- C$739,9003 bd3 ba-- sqft233 Edey St, Arnprior, ON K7S 0G3For SaleMLS ID #X13465106, ROYAL LEPAGE TEAM REALTY. TRREB
- C$679,0003 bd4 ba-- sqft66 Short Rd, Arnprior, ON K7S 3X9For SaleMLS ID #X13580400, REMAX BOARDWALK REALTY. TRREB
- C$627,5003 bd2 ba-- sqft258 Allan Dr, Arnprior, ON K7S 2S9For SaleMLS ID #X13195442, COLDWELL BANKER SARAZEN REALTY. TRREB
- C$749,9003 bd3 ba-- sqft22 Ernie Godin Way, Arnprior, ON K7S 0J5For SaleMLS ID #X13625722, RE/MAX ABSOLUTE REALTY INC.. TRREB
- C$699,9004 bd2 ba-- sqft1059 Flynn Ave, Ottawa, ON K7S 3G7For SaleMLS ID #X13600604, ROYAL LEPAGE TEAM REALTY. TRREB
- C$649,9004 bd2 ba-- sqft241 John St N, Arnprior, ON K7S 2P3For SaleMLS ID #X13209786, ROYAL LEPAGE TEAM REALTY. TRREB
- C$611,0003 bd3 ba-- sqft105 McLachlin St S, Arnprior, ON K7S 3Y5For SaleMLS ID #X13051404, COLDWELL BANKER SARAZEN REALTY. TRREB
- C$549,9005 bd2 ba-- sqft192 Allan Dr, Arnprior, ON K7S 2S9For SaleMLS ID #X13624336, REMAX BOARDWALK REALTY. TRREB
- C$525,0002 bd1 ba-- sqft111 Campbell Dr, McNab/braeside, ON K7S 3G9For SaleMLS ID #X13208486, ROYAL LEPAGE TEAM REALTY. TRREB
- C$730,0004 bd2 ba-- sqft708 McKenzie Ave, McNab/braeside, ON K7S 3G9For SaleMLS ID #X13599456, SOLID ROCK REALTY. TRREB
- C$749,9003 bd2 ba-- sqft1 River Ridge Cres, Arnprior, ON K7S 3W1For SaleMLS ID #X13523090, RE/MAX ABSOLUTE REALTY INC.. TRREB
- C$875,0003 bd3 ba-- sqft5 Peggs Ln, McNab/braeside, ON K0A 3L0For SaleMLS ID #X13622840, ROYAL LEPAGE TEAM REALTY. TRREB
- C$674,9004 bd3 ba-- sqft244 Kedey St, Ottawa, ON K0A 1X0For SaleMLS ID #X13608276, RE/MAX HALLMARK REALTY GROUP. TRREB
- C$570,0003 bd4 ba-- sqft207 Bert Hall St, Arnprior, ON K7S 0H1For SaleMLS ID #X13457524, INNOVATION REALTY LTD. TRREB
