Beautifully maintained high ranch brick bungalow on a picturesque 1+ acre lot, just 5 mins to Arnprior! Pride of ownership throughout - featuring engineered hardwood floors, kitchen (2015) with soft-close cabinetry & stainless appliances, triple-pane Northstar windows under warranty, renovated bathrooms, furnace (2015), and 200 AMP service. Detached 22' x 24' insulated shop (2004) with 100 AMP service, 2 generator hook-ups, and 10 ceilings. Driveway resealed (2023), shingles (approx. 8 yrs), and foundation re-parged (2021). 10' x 12' storage shed with power, 30' x 8' wood shed, metal roof shelter, and power for a future pool. Peaceful rural setting on school bus route, close to Madawaska Golf Club and boat launch. Easy highway access for commuters. Move-in ready!
For sale
C$699,900
1059 Flynn Ave, Ottawa, ON K7S 3G7
4beds
2baths
Single Family Residence
Built in ----
1 Square Feet Lot
$-- Zestimate®
C$--/sqft
C$-- HOA
What's special
Engineered hardwood floorsRenovated bathroomsMetal roof shelter
- 1 day |
- 5 |
- 0 |
Zillow last checked:
Listing updated:
Listed by:
ROYAL LEPAGE TEAM REALTY
Source: TRREB,MLS®#: X13600604 Originating MLS®#: Ottawa Real Estate Board
Originating MLS®#: Ottawa Real Estate BoardFacts & features
Interior
Bedrooms & bathrooms
- Bedrooms: 4
- Bathrooms: 2
Primary bedroom
- Level: Main
- Dimensions: 4.1 x 4.2
Bedroom 2
- Level: Main
- Dimensions: 4.1 x 3.3
Bedroom 3
- Level: Basement
- Dimensions: 3.2 x 3.8
Bedroom 4
- Level: Basement
- Dimensions: 4.1 x 3.8
Bathroom
- Level: Basement
- Dimensions: 4.8 x 1.6
Bathroom
- Level: Main
- Dimensions: 2.4 x 2.8
Dining room
- Level: Main
- Dimensions: 2.2 x 3.8
Family room
- Level: Basement
- Dimensions: 8.6 x 3.8
Foyer
- Level: Main
- Dimensions: 1.9 x 0.9
Kitchen
- Level: Main
- Dimensions: 2.9 x 3.8
Laundry
- Level: Basement
- Dimensions: 4.8 x 2.2
Living room
- Level: Main
- Dimensions: 4.8 x 4.1
Other
- Level: Basement
- Dimensions: 2.7 x 1.5
Other
- Level: Main
- Dimensions: 3.6 x 2.4
Heating
- Forced Air, Propane
Cooling
- Central Air
Appliances
- Included: Water Heater Owned, Water Softener
Features
- Primary Bedroom - Main Floor
- Flooring: Carpet Free
- Basement: Finished
- Has fireplace: No
Interior area
- Living area range: 700-1100 null
Property
Parking
- Total spaces: 4
- Parking features: Garage
- Has garage: Yes
Features
- Pool features: None
- Waterfront features: None
Lot
- Size: 1 Square Feet
- Features: Cul de Sac/Dead End, Golf, School Bus Route, Level, Rectangular Lot
Details
- Additional structures: Garden Shed, Shed, Other
- Parcel number: 045570056
- Other equipment: Sump Pump
Construction
Type & style
- Home type: SingleFamily
- Architectural style: Bungalow-Raised
- Property subtype: Single Family Residence
Materials
- Brick
- Foundation: Poured Concrete
- Roof: Asphalt Shingle
Utilities & green energy
- Sewer: Septic
- Water: Drilled Well
- Utilities for property: Cell Services
Community & HOA
Location
- Region: Ottawa
Financial & listing details
- Annual tax amount: C$2,764
- Date on market: 7/24/2026
ROYAL LEPAGE TEAM REALTY
ROYAL LEPAGE TEAM REALTY
By pressing Contact Agent, you agree that the real estate professional identified above may call/text you about your search, which may involve use of automated means and pre-recorded/artificial voices. You don't need to consent as a condition of buying any property, goods, or services. Message/data rates may apply. You also agree to our Terms of Use. Zillow does not endorse any real estate professionals. We may share information about your recent and future site activity with your agent to help them understand what you're looking for in a home.
Price history
Price history is unavailable.
Public tax history
Tax history is unavailable.
Climate risks
Neighborhood: Galetta
Nearby schools
GreatSchools rating
No schools nearby
We couldn't find any schools near this home.
- C$559,9992 bd2 ba-- sqft4 Yade Rd, Arnprior, ON K7S0K1For Sale

- C$559,9002 bd2 ba-- sqft2 Yade Rd, Arnprior, ON K7S0K1For Sale
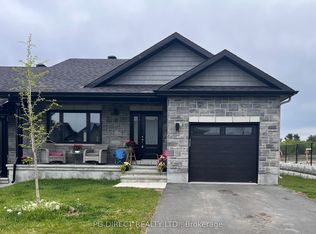
- C$549,0002 bd2 ba-- sqft38 Yade Rd, Arnprior, ON K7S0K1For Sale

- C$515,0003 bd2 ba-- sqft110 Seabert Dr, Arnprior, ON K7S0H9For Sale
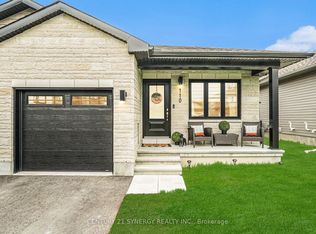
- C$773,9002 bd2 ba-- sqft185 Seabert Dr, Arnprior, ON K7S0H9For Sale
- C$549,9003 bd3 ba-- sqft186 Seabert Dr, Arnprior, ON K7S0H9For Sale
- C$2,6503 bd2 ba-- sqft98 Seabert Dr, Arnprior, ON K7S0K1For Rent
- C$749,9904 bd3 ba-- sqft20 Seabert Dr, Arnprior, ON K7S0H9For Sale
Similar homes
- C$559,9992 bd2 ba-- sqft4 Yade Rd, Arnprior, ON K7S 0K1For SaleMLS ID #X13594940, PG DIRECT REALTY LTD.. TRREB
- C$699,0004 bd4 ba-- sqft106 Bert Hall St, Arnprior, ON K7S 0G9For SaleMLS ID #X13514376, EXP REALTY. TRREB
- C$679,0003 bd4 ba-- sqft66 Short Rd, Arnprior, ON K7S 3X9For Sale
 MLS ID #X13580400, REMAX BOARDWALK REALTY. TRREB
 - C$699,9004 bd2 ba-- sqft14 Riley Cres, McNab/braeside, ON K7S 0E9For Sale
 MLS ID #X13491624, INNOVATION REALTY LTD.. TRREB
 - C$699,0004 bd4 ba-- sqft162 Bert Hall St, Arnprior, ON K7S 0H1For SaleMLS ID #X13237096, EXP REALTY. TRREB
- C$669,0003 bd2 ba-- sqft34 Jenna Dr, McNab/braeside, ON K7S 0E9For SaleMLS ID #X13570164, ROYAL LEPAGE TEAM REALTY. TRREB
- C$749,9003 bd2 ba-- sqft1 River Ridge Cres, Arnprior, ON K7S 3W1For SaleMLS ID #X13523090, RE/MAX ABSOLUTE REALTY INC.. TRREB
- C$559,9004 bd2 ba-- sqft95 7th Ave, Arnprior, ON K7S 3S8For SaleMLS ID #X13529756, RE/MAX ABSOLUTE REALTY INC.. TRREB
- C$529,0005 bd2 ba-- sqft338 William St W, Arnprior, ON K7S 1K8For SaleMLS ID #X13574350, EXP REALTY. TRREB
- C$699,9003 bd2 ba-- sqft26 Charbonneau St, McNab/braeside, ON K0A 1G0For SaleMLS ID #X13463660, LPT REALTY. TRREB
- C$669,0004 bd2 ba-- sqft191 Needham Side Rd, Mississippi Mills, ON K0A 2X0For SaleMLS ID #X13223994, EXP REALTY. TRREB
- C$659,0003 bd2 ba-- sqft6 Stonehaven Way, Arnprior, ON K7S 0A5For SaleMLS ID #X13520424, ROYAL LEPAGE TEAM REALTY. TRREB
- C$749,9004 bd2 ba-- sqft1851 Ramsay Concession 12 Rd, Mississippi Mills, ON K0A 1A0For SaleMLS ID #X13590952, RE/MAX HALLMARK REALTY GROUP. TRREB
- C$549,0002 bd2 ba-- sqft38 Yade Rd, Arnprior, ON K7S 0K1For SaleMLS ID #X13232024, EXP REALTY. TRREB
- C$548,0004 bd3 ba-- sqft23 Norma St S, Arnprior, ON K7S 3B2For SaleMLS ID #X13063654, EXP REALTY. TRREB
- C$627,5003 bd2 ba-- sqft258 Allan Dr, Arnprior, ON K7S 2S9For SaleMLS ID #X13195442, COLDWELL BANKER SARAZEN REALTY. TRREB
- C$739,9003 bd3 ba-- sqft233 Edey St, Arnprior, ON K7S 0G3For SaleMLS ID #X13465106, ROYAL LEPAGE TEAM REALTY. TRREB
- C$640,0004 bd2 ba-- sqft1348 Scheel Dr, McNab/braeside, ON K7S 3G8For SaleMLS ID #X13135128, EXP REALTY. TRREB
- C$535,0004 bd2 ba-- sqft58 7th Ave, Arnprior, ON K7S 3S2For SaleMLS ID #X13441174, ROYAL LEPAGE TEAM REALTY. TRREB
- C$700,0003 bd2 ba-- sqft15 Neely St, Ottawa, ON K0A 1T0For SaleMLS ID #X13228036, EXP REALTY. TRREB
