Welcome to the Firestone Model by EQ Homes in the picturesque community of Marshall's Bay - a beautifully crafted bungalow designed for effortless main-floor living and timeless style. Thoughtfully laid out with comfort and functionality in mind, this home offers bright open-concept living spaces perfect for both entertaining and everyday living. The spacious kitchen flows seamlessly into the dining and living areas, creating a warm and inviting atmosphere ideal for gathering with family and friends. Generous room sizes, abundant natural light, and carefully designed finishes throughout make this bungalow feel both elegant and welcoming. The primary suite serves as a peaceful retreat, while additional living space offers flexibility for guests, a home office, or hobbies. Combining modern design with the convenience of bungalow living, the Firestone Model delivers exceptional comfort in one of Arnprior's most desirable new communities. Our current incentive is $5000 Design Studio Credit (subject to change) Photos are from same model and have been virtually staged.
Under contract
C$773,900
185 Seabert Dr, Arnprior, ON K7S 0H9
2beds
2baths
Single Family Residence
Built in ----
-- sqft lot
$-- Zestimate®
C$--/sqft
C$-- HOA
What's special
Effortless main-floor livingTimeless styleBright open-concept living spacesSpacious kitchenWarm and inviting atmosphereGenerous room sizesAbundant natural light
- 64 days |
- 6 |
- 0 |
Zillow last checked:
Listing updated:
Listed by:
RE/MAX ABSOLUTE REALTY INC.
Source: TRREB,MLS®#: X13165420 Originating MLS®#: Ottawa Real Estate Board
Originating MLS®#: Ottawa Real Estate BoardFacts & features
Interior
Bedrooms & bathrooms
- Bedrooms: 2
- Bathrooms: 2
Heating
- Forced Air, Gas
Cooling
- Central Air
Features
- ERV/HRV
- Basement: Unfinished
- Has fireplace: Yes
- Fireplace features: Natural Gas
Interior area
- Living area range: 1500-2000 null
Property
Parking
- Total spaces: 4
- Parking features: Inside Entrance, Available
- Has garage: Yes
Features
- Pool features: None
Construction
Type & style
- Home type: SingleFamily
- Architectural style: Bungalow
- Property subtype: Single Family Residence
Materials
- Vinyl Siding, Brick
- Foundation: Poured Concrete
- Roof: Asphalt Shingle
Utilities & green energy
- Sewer: Sewer
Community & HOA
Location
- Region: Arnprior
Financial & listing details
- Date on market: 5/23/2026
RE/MAX ABSOLUTE REALTY INC.
RE/MAX ABSOLUTE REALTY INC.
By pressing Contact Agent, you agree that the real estate professional identified above may call/text you about your search, which may involve use of automated means and pre-recorded/artificial voices. You don't need to consent as a condition of buying any property, goods, or services. Message/data rates may apply. You also agree to our Terms of Use. Zillow does not endorse any real estate professionals. We may share information about your recent and future site activity with your agent to help them understand what you're looking for in a home.
Price history
Price history is unavailable.
Public tax history
Tax history is unavailable.
Climate risks
Neighborhood: K7S
Nearby schools
GreatSchools rating
No schools nearby
We couldn't find any schools near this home.
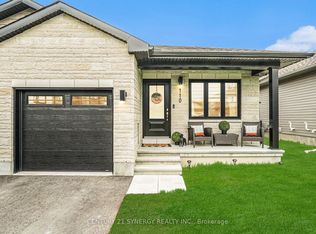
- C$515,0003 bd2 ba-- sqft110 Seabert Dr, Arnprior, ON K7S0H9For Sale
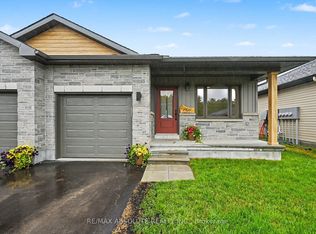
- C$549,9003 bd3 ba-- sqft186 Seabert Dr, Arnprior, ON K7S0H9For Sale
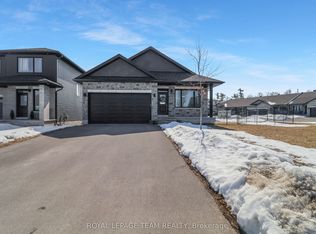
- C$749,9904 bd3 ba-- sqft20 Seabert Dr, Arnprior, ON K7S0H9For Sale
- C$2,6503 bd2 ba-- sqft98 Seabert Dr, Arnprior, ON K7S0K1For Rent

- C$559,9992 bd2 ba-- sqft4 Yade Rd, Arnprior, ON K7S0K1For Sale
- C$559,9002 bd2 ba-- sqft2 Yade Rd, Arnprior, ON K7S0K1For Sale
- C$549,0002 bd2 ba-- sqft38 Yade Rd, Arnprior, ON K7S0K1For Sale
- C$679,0003 bd4 ba-- sqft66 Short Rd, Arnprior, ON K7S3X9For Sale
Similar homes
- C$779,9003 bd3 ba-- sqft22 Ernie Godin Way, Arnprior, ON K7S 0J5For Sale
 MLS ID #X13037568, RE/MAX ABSOLUTE REALTY INC.. TRREB
 - C$679,0003 bd4 ba-- sqft66 Short Rd, Arnprior, ON K7S 3X9For Sale
 MLS ID #X13580400, REMAX BOARDWALK REALTY. TRREB
 - C$549,9003 bd3 ba-- sqft186 Seabert Dr, Arnprior, ON K7S 0H9For SaleMLS ID #X13464426, RE/MAX ABSOLUTE REALTY INC.. TRREB
- C$749,9003 bd2 ba-- sqft1 River Ridge Cres, Arnprior, ON K7S 3W1For Sale
 MLS ID #X13523090, RE/MAX ABSOLUTE REALTY INC.. TRREB
 - C$739,9003 bd3 ba-- sqft233 Edey St, Arnprior, ON K7S 0G3For SaleMLS ID #X13465106, ROYAL LEPAGE TEAM REALTY. TRREB
- C$785,0003 bd3 ba-- sqft162 Dan St, Arnprior, ON K7S 1V4For SaleMLS ID #X13105532, RE/MAX ABSOLUTE REALTY INC.. TRREB
- C$829,9003 bd2 ba-- sqft63 Hogan Dr, McNab/braeside, ON K7S 0E1For SaleMLS ID #X13098886, ROYAL LEPAGE TEAM REALTY. TRREB
- C$559,9002 bd2 ba-- sqft2 Yade Rd, Arnprior, ON K7S 0K1For SaleMLS ID #X13128220, PG DIRECT REALTY LTD.. TRREB
- C$669,0003 bd2 ba-- sqft34 Jenna Dr, McNab/braeside, ON K7S 0E9For SaleMLS ID #X13570164, ROYAL LEPAGE TEAM REALTY. TRREB
- C$549,0002 bd2 ba-- sqft38 Yade Rd, Arnprior, ON K7S 0K1For SaleMLS ID #X13232024, EXP REALTY. TRREB
- C$559,9004 bd2 ba-- sqft95 7th Ave, Arnprior, ON K7S 3S8For SaleMLS ID #X13529756, RE/MAX ABSOLUTE REALTY INC.. TRREB
- C$659,0003 bd2 ba-- sqft6 Stonehaven Way, Arnprior, ON K7S 0A5For SaleMLS ID #X13520424, ROYAL LEPAGE TEAM REALTY. TRREB
- C$874,9004 bd3 ba-- sqft151 Duncan Dr, McNab/braeside, ON K7S 0E1For SaleMLS ID #X13010978, RE/MAX ABSOLUTE REALTY INC.. TRREB
- C$649,9004 bd3 ba-- sqft277 John St N, Arnprior, ON K7S 2P5For SaleMLS ID #X13074636, RE/MAX ABSOLUTE REALTY INC.. TRREB
- C$649,9004 bd2 ba-- sqft241 John St N, Arnprior, ON K7S 2P3For SaleMLS ID #X13209786, ROYAL LEPAGE TEAM REALTY. TRREB
- C$689,9004 bd4 ba-- sqft174 Bert Hall St, Arnprior, ON K7S 0H1For SaleMLS ID #X13417768, ROYAL LEPAGE INTEGRITY REALTY. TRREB
- C$489,0003 bd3 ba-- sqft92 Wolff Cres, Arnprior, ON K7S 0C1For SaleMLS ID #X13469000, ROYAL LEPAGE TEAM REALTY. TRREB
- C$535,0004 bd2 ba-- sqft58 7th Ave, Arnprior, ON K7S 3S2For SaleMLS ID #X13441174, ROYAL LEPAGE TEAM REALTY. TRREB
- C$649,9003 bd2 ba-- sqft213 Calabogie Rd, McNab/braeside, ON K7S 3G8For SaleMLS ID #X13165172, RE/MAX ABSOLUTE REALTY INC.. TRREB
- C$774,9004 bd3 ba-- sqft102 Fireside Dr, Ottawa, ON K0A 3M0For SaleMLS ID #X13158256, INNOVATION REALTY LTD.. TRREB
