Skip main navigation
Under contract
  • C$515,000

    110 Seabert Dr, Arnprior, ON K7S 0H9

    3beds
    2baths
    Townhouse
    Built in ----
    3,071 Square Feet Lot
    $-- Zestimate®
    C$--/sqft
    C$-- HOA

    What's special

    End-unit townhomeOpen-concept planLarge islandTwo generous bedroomsSpacious family roomNewly installed vinyl fenceAttached garage
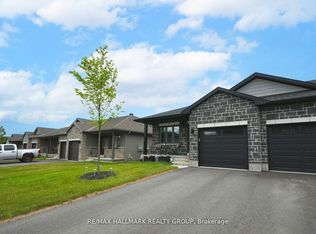
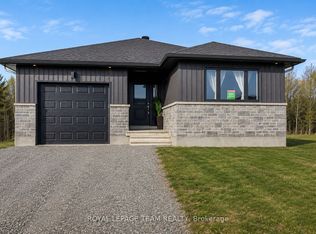
    Welcome to Marshalls Bay Meadows in Arnprior, where rural charm meets urban amenities and a wealth of outdoor recreation is right outside your door. Built by Neilcorp Homes, this end-unit townhome is under 30 minutes to Kanata and 45 mins to Downtown Ottawa. With all essential rooms located on the main level, this home is perfect for every season of life. The open-concept plan offers a stylish kitchen with dark stainless appliances and a large island that flows seamlessly into the living and dining areas. Two generous bedrooms including a primary with ensuite bath, secondary bedroom with a closet large enough to accommodate a work from home space, a separate 4-piece bath and laundry room with stackable washer and dryer complete this floor. The lower level adds a versatile third bedroom, spacious family room, and a large utility/storage room with laundry sink and rough-in for a future bathroom. Additional highlights include a newly installed vinyl fence, attached garage, remaining Tarion warranty coverage, and energy efficient components offering comfort and peace of mind. With scenic trails, parks, shopping, and local cafés, Arnprior offers a relaxed lifestyle just a short drive from the city. Whether youre a first-time buyer, downsizer, or investor, this home offers style, space, and small-town hospitality. Don't miss your chance to call Arnprior home! 24 hours irrevocable.
    101 days
    |
    8
    |
    0
    |

    Zillow last checked:

    Listing updated:

    Listed by:

    CENTURY 21 SYNERGY REALTY INC.

    Source: TRREB,MLS®#: X12973234MLS LogoOriginating MLS®#: Ottawa Real Estate Board

      Facts & features

      Interior

      Bedrooms & bathrooms
      • Bedrooms: 3
      • Bathrooms: 2
      Primary bedroom
      • Level: Main
      • Dimensions: 3.27 x 3.79
      Bedroom 2
      • Level: Main
      • Dimensions: 2.75 x 2.51
      Bedroom 3
      • Level: Basement
      • Dimensions: 3.04 x 3.97
      Bathroom
      • Level: Main
      • Dimensions: 2.4 x 3.44
      Bathroom
      • Level: Main
      • Dimensions: 1.63 x 2.33
      Dining room
      • Level: Main
      • Dimensions: 3.52 x 3.59
      Family room
      • Level: Basement
      • Dimensions: 4.89 x 5.67
      Kitchen
      • Level: Main
      • Dimensions: 5.16 x 3.19
      Living room
      • Level: Main
      • Dimensions: 3.52 x 2.42
      Utility room
      • Level: Basement
      • Dimensions: 6.9 x 9.58
      Heating
      • Forced Air, Gas
      Cooling
      • Central Air
      Appliances
      • Included: Instant Hot Water
      Features
      • ERV/HRV, Primary Bedroom - Main Floor, Rough-In Bath, Storage
      • Basement: Finished
      • Has fireplace: Yes
      • Fireplace features: Living Room, Natural Gas
      Interior area
      • Living area range: 700-1100 null
      Video & virtual tour

      Property

      Parking
      • Total spaces: 3
      • Parking features: Inside Entrance, Garage Door Opener
      • Has garage: Yes
      Features
      • Patio & porch: Deck, Porch
      • Exterior features: Lighting, Landscaped
      • Pool features: None
      Lot
      • Size: 3,071 Square Feet
      Details
      • Additional structures: Fence - Full
      • Parcel number: 573080322
      • Other equipment: Air Exchanger

      Construction

      Type & style
      • Home type: Townhouse
      • Architectural style: Bungalow
      • Property subtype: Townhouse
      Materials
      • Stone, Vinyl Siding
      • Foundation: Concrete
      • Roof: Asphalt Shingle

      Utilities & green energy

      • Sewer: Sewer

      Community & HOA

      Location
      • Region: Arnprior

      Financial & listing details

      • Annual tax amount: C$3,421
      • Date on market: 4/8/2026
      CENTURY 21 SYNERGY REALTY INC.

      CENTURY 21 SYNERGY REALTY INC.

      By pressing Contact Agent, you agree that the real estate professional identified above may call/text you about your search, which may involve use of automated means and pre-recorded/artificial voices. You don't need to consent as a condition of buying any property, goods, or services. Message/data rates may apply. You also agree to our Terms of Use. Zillow does not endorse any real estate professionals. We may share information about your recent and future site activity with your agent to help them understand what you're looking for in a home.

        Price history

        Price history is unavailable.

        Public tax history

        Tax history is unavailable.

        Climate risks

        Neighborhood: K7S

        Getting around

        24 / 100
        Car-Dependent
        35 / 100
        Somewhat Bikeable

        Nearby schools

        GreatSchools rating

        No schools nearby

        We couldn't find any schools near this home.

        Similar homes