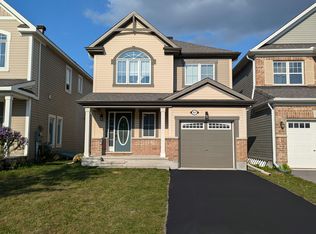
Welcome to 25 Uxbridge Crescent in the heart of Kanata's established Glencairn community. This updated 4-bedroom detached home offers a bright, modern interior with thoughtful renovations throughout. The stylish kitchen was renovated in 2020 and features quartz countertops (2022), ample cabinetry, and stainless steel appliances (2019). Both bathrooms were updated in 2020, while new flooring throughout the home (2020) creates a fresh, cohesive feel. The spacious main floor is ideal for everyday living and entertaining, while the finished lower level adds valuable living space with a cozy gas fireplace and large storage room that could be converted to a workshop, gym or additional living space. Patio door replaced in 2023 leads to a large deck and private backyard setting. Conveniently located close to schools, parks, trails, shopping, restaurants, recreation facilities, transit, and quick access to Highway 417. A great opportunity to own a move-in-ready family home in one of Kanata's most established and convenient neighbourhoods.
For sale
C$575,000
25 Uxbridge Cres, Ottawa, ON K2L 1P6
4beds
2baths
Single Family Residence
Built in ----
5,477 Square Feet Lot
$-- Zestimate®
C$--/sqft
C$-- HOA
What's special
Bright modern interiorAmple cabinetryCozy gas fireplaceLarge storage roomLarge deckPrivate backyard setting
- 62 days |
- 32 |
- 5 |
Zillow last checked:
Listing updated:
Listed by:
EXIT EXCEL REALTY
Source: TRREB,MLS®#: X13154944 Originating MLS®#: Ottawa Real Estate Board
Originating MLS®#: Ottawa Real Estate BoardFacts & features
Interior
Bedrooms & bathrooms
- Bedrooms: 4
- Bathrooms: 2
Bedroom
- Level: Second
- Dimensions: 3.45 x 3.76
Bedroom 2
- Level: Second
- Dimensions: 3.53 x 2.74
Bedroom 3
- Level: Second
- Dimensions: 3.45 x 2.62
Bedroom 4
- Level: Second
- Dimensions: 2.53 x 2.74
Bathroom
- Level: Second
- Dimensions: 2.53 x 1.52
Bathroom
- Level: Main
- Dimensions: 1.78 x 1.14
Dining room
- Level: Main
- Dimensions: 2.96 x 2.11
Family room
- Level: Main
- Dimensions: 3.56 x 4.89
Kitchen
- Level: Main
- Dimensions: 2.96 x 4.36
Laundry
- Level: Basement
- Dimensions: 4.11 x 2.51
Living room
- Level: Main
- Dimensions: 3.93 x 7.61
Other
- Level: Basement
- Dimensions: 3.37 x 4.34
Recreation
- Level: Basement
- Dimensions: 6.93 x 7.3
Heating
- Forced Air, Gas
Cooling
- Central Air
Appliances
- Included: Bar Fridge, Water Purifier
Features
- Storage
- Flooring: Carpet Free
- Basement: Full,Finished
- Has fireplace: Yes
- Fireplace features: Natural Gas
Interior area
- Living area range: 1100-1500 null
Video & virtual tour
Property
Parking
- Total spaces: 4
- Parking features: Private
Features
- Stories: 2
- Patio & porch: Porch, Deck
- Pool features: None
Lot
- Size: 5,477 Square Feet
- Features: Fenced Yard, Golf, Library, Park, School, School Bus Route, Pie Shaped Lot
Details
- Additional structures: Shed
- Parcel number: 044810031
- Other equipment: Sump Pump
Construction
Type & style
- Home type: SingleFamily
- Property subtype: Single Family Residence
Materials
- Brick, Stucco (Plaster)
- Foundation: Concrete
- Roof: Asphalt Shingle
Utilities & green energy
- Sewer: Sewer
Community & HOA
Location
- Region: Ottawa
Financial & listing details
- Annual tax amount: C$4,427
- Date on market: 5/21/2026
EXIT EXCEL REALTY
EXIT EXCEL REALTY
By pressing Contact Agent, you agree that the real estate professional identified above may call/text you about your search, which may involve use of automated means and pre-recorded/artificial voices. You don't need to consent as a condition of buying any property, goods, or services. Message/data rates may apply. You also agree to our Terms of Use. Zillow does not endorse any real estate professionals. We may share information about your recent and future site activity with your agent to help them understand what you're looking for in a home.
Price history
Price history is unavailable.
Public tax history
Tax history is unavailable.
Climate risks
Neighborhood: K2L
Nearby schools
GreatSchools rating
No schools nearby
We couldn't find any schools near this home.
- C$2,0002 bd1 ba-- sqft222 Castlefrank Rd #1, Ottawa, ON K2L1T5For Rent

- C$--2 bd1 ba1.1k sqft15 Laurie Ct #A, Ottawa, ON K2L1S2Off Market
- C$--3 bd1 ba1k sqft51 Uxbridge Cres #A, Ottawa, ON K2L1P6Off Market
- C$--3 bd1 ba1.4k sqft2 Laurie Ct #1, Ottawa, ON K2L1S3Off Market
- C$--2 bd1 ba-- sqft116 Glamorgan Dr #B, Ottawa, ON K2L1R4Off Market
- C$449,9003 bd1 ba-- sqft110 Glamorgan Dr, Ottawa, ON K2L1R4For Sale
- C$2,3003 bd3 ba-- sqft191 Castlefrank Rd, Ottawa, ON K2L1T4For Rent
- C$--3 bd1 ba-- sqft20 Dundegan Dr #1A, Ottawa, ON K2L1P8Off Market
Similar homes
- C$539,9003 bd2 ba-- sqft283 McElroy Dr, Ottawa, ON K2L 1Y3For Sale
 MLS ID #X13538968, EXIT EXCEL REALTY. TRREB
 - C$699,9904 bd2 ba-- sqft56 Glamorgan Dr, Ottawa, ON K2L 1R4For Sale
 MLS ID #X13024280, EXP REALTY. TRREB
 - C$570,0003 bd2 ba-- sqft336 Poulin Ave, Ottawa, ON K2B 5T8For Sale
 MLS ID #X13565354, EXP REALTY. TRREB
 - C$729,9004 bd4 ba-- sqft161 Cranesbill Rd, Ottawa, ON K2V 0J4For Sale
 MLS ID #X13452804, EXP REALTY. TRREB
 - C$624,9004 bd2 ba-- sqft888 Charleswood Ave, Ottawa, ON K1K 0W3For SaleMLS ID #X13594174, EXP REALTY. TRREB
- C$769,0006 bd4 ba-- sqft91 Sheldrake Dr, Ottawa, ON K2L 1T1For SaleMLS ID #X13074104, EXIT REALTY MATRIX. TRREB
- C$580,0003 bd3 ba-- sqft11 Longshire Cir, Ottawa, ON K2J 4K7For SaleMLS ID #X13557392, EXP REALTY. TRREB
- C$689,0003 bd3 ba-- sqft656 Putney Cres, Ottawa, ON K2S 2N7For SaleMLS ID #X13570936, EXIT REALTY MATRIX. TRREB
- C$615,0003 bd2 ba-- sqft94 Fieldgate Dr, Ottawa, ON K2J 1T9For SaleMLS ID #X13534088, GOWEST REALTY LTD.. TRREB
- C$599,0003 bd3 ba-- sqft138 Acklam Ter, Ottawa, ON K2K 2J5For SaleMLS ID #X13572760, EXP REALTY. TRREB
- C$647,5003 bd3 ba-- sqft32 Peacock Cres S, Ottawa, ON K2J 3P6For SaleMLS ID #X13522088, EXP REALTY. TRREB
- C$580,0003 bd3 ba-- sqft87 Banchory Cres, Ottawa, ON K2K 2V2For SaleMLS ID #X13456518, EXP REALTY. TRREB
- C$599,9003 bd3 ba-- sqft151 Hawkshaw Cres, Ottawa, ON K2J 0J6For SaleMLS ID #X13150468, EXP REALTY. TRREB
- C$775,0005 bd4 ba-- sqft155 Lily Pond St, Ottawa, ON K2M 0J5For SaleMLS ID #X13491320, EXP REALTY. TRREB
- C$599,9993 bd2 ba-- sqft1310 Halton Ter, Ottawa, ON K2K 3K6For SaleMLS ID #X13545538, EXP REALTY. TRREB
- C$529,9002 bd3 ba-- sqft28 Streambank St, Ottawa, ON K2M 0J8For SaleMLS ID #X13168068, EXP REALTY. TRREB
- C$545,0003 bd2 ba-- sqft191 Beatrice Dr, Ottawa, ON K2J 4P2For SaleMLS ID #X13315638, EXP REALTY. TRREB
- C$585,0003 bd3 ba-- sqft222 Geyser Pl, Ottawa, ON K2J 6P1For SaleMLS ID #X13481476, EXP REALTY. TRREB
- C$649,9003 bd3 ba-- sqft176 Manorwood Cres, Ottawa, ON K1T 0L5For SaleMLS ID #X13591366, EXP REALTY. TRREB
- C$764,9994 bd4 ba-- sqft194 Flowing Creek Cir, Ottawa, ON K2M 0K2For SaleMLS ID #X13060272, EXIT REALTY MATRIX. TRREB
