Skip main navigation
For sale
C$899,900

184 Charmont Way, Ottawa, ON K0A 3M0

4beds
4baths
Single Family Residence
Built in ----
1 Square Feet Lot
$-- Zestimate®
C$--/sqft
C$-- HOA

What's special

Peaceful wooded settingNatural gas bbq hookupNatural gas fireplaceConvenient second-floor laundry
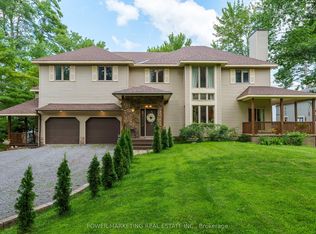
Prepare to be impressed by this meticulously maintained, feature-packed 2-storey home, perfectly set on a private 1-acre lot in sought-after Pineridge Estates. Offering 3+1 bedrms, 4 bathrms & an oversized heated 3-car garage, this property sits among custom homes in a peaceful, wooded setting with quick access to Torbolton Forest, the Ottawa River, beaches, water access points & a public boat launch-ideal for active families & nature lovers. Built in 2007 with 40-yr shingles and Leaf Filter eavestrough protection 2019, the home features a freshly sealed driveway with parking for 10+ vehicles, 2 powered sheds, an option for 30-amp RV outlet, n. gas BBQ hookup, firepit & a charming footbridge over a seasonal creek out back. Inside, the main level offers a, open living/dining area with a natural gas fireplace & a beautiful kitchen with quartz counters, breakfast bar, backsplash and an additional granite-topped cabinet. The dining rm opens to a bright, insulated & heated sun rm, while the mudrm adds excellent functionality with a wash tub, double closet and access to both the back deck and garage. Upstairs, new carpeting (2026) complements a spacious primary bedroom with a 3-pce ensuite, two additional bedrooms with double closets & corners windows, 5 pce main bath with whirlpool tub (new pump 2026) and convenient second-floor laundry. The finished basement expands the living space with a bright recrm, a 4th bedrm/office with a large egress window, a 2-piece bath generous storage. Additional highlights include Bell Fibe internet, a Honeywell whole-home natural gas generator 2019, a new septic system 2019, water treatment system 2019, new a/c compressor July 2026 and an impressive heated triple garage with 12-ft ceilings, hot/cold water taps, wash tub & side yard access. Incl: John Deere lawn tractor/snowblower attachment & driver enclosure. This turn-key property w/many updates delivers outstanding space, privacy & lifestyle in a forest-&-waterfront community!
65 days
47
1

Zillow last checked:

Listing updated:

Listed by:

RE/MAX HALLMARK REALTY GROUP

Source: TRREB,MLS®#: X13491450MLS LogoOriginating MLS®#: Ottawa Real Estate Board

    Facts & features

    Interior

    Bedrooms & bathrooms
    • Bedrooms: 4
    • Bathrooms: 4
    Bedroom 3
    • Level: Second
    • Dimensions: 3.53 x 3.28
    Bedroom 4
    • Level: Basement
    • Dimensions: 3.96 x 3.58
    Bathroom
    • Level: Main
    • Dimensions: 3.66 x 3.02
    Bathroom
    • Level: Main
    • Dimensions: 2.13 x 0.76
    Kitchen
    • Level: Main
    • Dimensions: 4.04 x 4.04
    Sunroom
    • Level: Main
    • Dimensions: 3.94 x 3.56
    Utility room
    • Level: Basement
    • Dimensions: 3.1 x 2.49
    Heating
    • Forced Air, Gas
    Cooling
    • Central Air
    Appliances
    • Included: Water Heater Owned, Water Softener, Water Treatment
    Features
    • Central Vacuum, Storage
    • Basement: Finished
    • Has fireplace: Yes
    • Fireplace features: Electric, Natural Gas
    Interior area
    • Living area range: 1500-2000 null

    Property

    Parking
    • Total spaces: 13
    • Parking features: Inside Entrance, Garage Door Opener
    • Has garage: Yes
    Features
    • Stories: 2
    • Patio & porch: Deck, Enclosed
    • Exterior features: Landscaped, Privacy
    • Pool features: None
    • Has view: Yes
    • View description: Trees/Woods
    • Waterfront features: WaterfrontCommunity
    Lot
    • Size: 1 Square Feet
    • Features: School Bus Route, Wooded/Treed
    • Topography: Wooded/Treed
    Details
    • Additional structures: Garden Shed, Shed
    • Parcel number: 045660076
    • Other equipment: Air Exchanger, Generator - Full

    Construction

    Type & style
    • Home type: SingleFamily
    • Property subtype: Single Family Residence
    Materials
    • Vinyl Siding
    • Foundation: Wood
    • Roof: Asphalt Shingle

    Utilities & green energy

    • Sewer: Septic
    • Water: Drilled Well

    Community & HOA

    Location
    • Region: Ottawa

    Financial & listing details

    • Annual tax amount: C$4,543
    • Date on market: 6/25/2026

      Price history

      Price history is unavailable.

      Public tax history

      Tax history is unavailable.

      Climate risks

      Neighborhood: Constance Bay

      Getting around

      10 / 100
      Car-Dependent
      38 / 100
      Somewhat Bikeable

      Nearby schools

      GreatSchools rating

      No schools nearby

      We couldn't find any schools near this home.