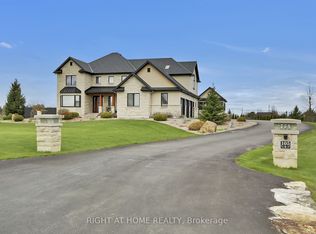
Welcome to 120 Derbeyshire in the exclusive Cedar Hills subdivision. This 2-acre lot features an exceptional Bungalow estate with over 3000 square feet above grade, endless mature trees and manicured green space. Designed for both elegance and functionality, 12 foot ceilings, expansive living spaces feature high end finishes, huge windows that capture sunset and no expense spared with attention to detail. At the heart of the home is a dream custom Irpinia kitchen, floor-to-ceiling cabinetry, Fisher & Paykel integrated high-end appliances, two dishwashers, a wet bar, a prep Kitchen, Pantry and an oversized Taj Mahal island that serves as a focal point of the room. The main level offers a dedicated home office/bedroom, a massive primary suite with sunroom and luxury ensuite, third bedroom, full bathroom , family room with gas fireplace and large laundry room. The lower level featuring 9 foot ceilings is designed for recreation or in law suite for generational living, featuring a sprawling entertainment area, spacious gym area, an additional bedroom, a full bathroom, two flex rooms and a kitchenette. The home also features an attached oversized showroom style four-car garage and a large shed for extra storage, back up generator and irrigation system. This is more than a home it's the complete package.
For sale
C$2,199,000
120 Derbeyshire St, Ottawa, ON K2W 0E7
4beds
4baths
Single Family Residence
Built in ----
1.86 Acres Lot
$-- Zestimate®
C$--/sqft
C$-- HOA
What's special
Endless mature treesManicured green spaceExpansive living spacesHigh end finishesDream custom irpinia kitchenFloor-to-ceiling cabinetryTwo dishwashers
- 72 days |
- 26 |
- 4 |
Zillow last checked:
Listing updated:
Listed by:
CENTURY 21 SYNERGY REALTY INC
Source: TRREB,MLS®#: X13110372 Originating MLS®#: Ottawa Real Estate Board
Originating MLS®#: Ottawa Real Estate BoardFacts & features
Interior
Bedrooms & bathrooms
- Bedrooms: 4
- Bathrooms: 4
Heating
- Forced Air, Gas
Cooling
- Central Air
Appliances
- Included: Instant Hot Water
Features
- Central Vacuum, ERV/HRV, Primary Bedroom - Main Floor
- Basement: Full,Finished
- Has fireplace: Yes
- Fireplace features: Natural Gas
Interior area
- Living area range: 3000-3500 null
Video & virtual tour
Property
Parking
- Total spaces: 10
- Parking features: Garage Door Opener
- Has garage: Yes
Features
- Patio & porch: Patio, Porch
- Exterior features: Landscape Lighting, Landscaped, Lawn Sprinkler System
- Pool features: None
Lot
- Size: 1.86 Acres
Details
- Additional structures: Shed
- Parcel number: 045320471
- Other equipment: Generator - Full
Construction
Type & style
- Home type: SingleFamily
- Architectural style: Bungalow
- Property subtype: Single Family Residence
Materials
- Stucco (Plaster), Stone
- Foundation: Poured Concrete
- Roof: Asphalt Shingle
Utilities & green energy
- Sewer: Septic
Community & HOA
Community
- Security: Alarm System
Location
- Region: Ottawa
Financial & listing details
- Annual tax amount: C$9,000
- Date on market: 5/11/2026
CENTURY 21 SYNERGY REALTY INC
CENTURY 21 SYNERGY REALTY INC
By pressing Contact Agent, you agree that the real estate professional identified above may call/text you about your search, which may involve use of automated means and pre-recorded/artificial voices. You don't need to consent as a condition of buying any property, goods, or services. Message/data rates may apply. You also agree to our Terms of Use. Zillow does not endorse any real estate professionals. We may share information about your recent and future site activity with your agent to help them understand what you're looking for in a home.
Price history
Price history is unavailable.
Public tax history
Tax history is unavailable.
Climate risks
Neighborhood: Dunrobin
Getting around
5 / 100
Car-DependentNearby schools
GreatSchools rating
No schools nearby
We couldn't find any schools near this home.
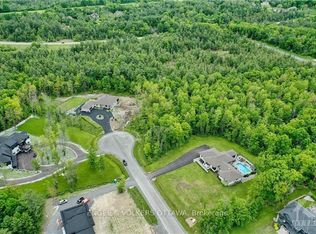
- C$899,0002.278 Acres212 Terbol Ct #21, Ottawa, ON K2W0E7Lot/Land
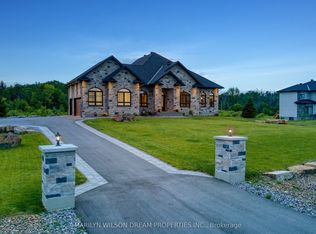
- C$2,450,0005 bd4 ba-- sqft324 Hedley Way, Ottawa, ON K2W0E4For Sale
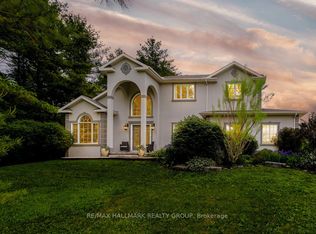
- C$1,498,0004 bd3 ba-- sqft1518 Monaghan Ln, Ottawa, ON K2W1B4For Sale
- C$--3 bd2 ba1.6k sqft11 Campbell Reid Ct, Ottawa, ON K2K1X7Off Market
- C$--3 bd2 ba1.6k sqft11 Campbell Reid Ct #11, Ottawa, ON K2K1X7Off Market
- C$1,299,9004 bd3 ba-- sqft1801 Rocklane Dr, Ottawa, ON K2W1B5For Sale
- C$1,575,0005 bd4 ba-- sqft1575 Landel Dr, Ottawa, ON K2W1C6For Sale
- C$1,699,0005 bd6 ba-- sqft137 Goodman Dr, Ottawa, ON K2W1C7For Sale
Similar homes
- C$2,450,0005 bd4 ba-- sqft324 Hedley Way, Ottawa, ON K2W 0E4For SaleMLS ID #X12948004, MARILYN WILSON DREAM PROPERTIES INC.. TRREB
- C$1,699,0005 bd6 ba-- sqft137 Goodman Dr, Ottawa, ON K2W 1C7For Sale
 MLS ID #X13576832, RE/MAX HALLMARK REALTY GROUP. TRREB
 - C$1,498,0004 bd3 ba-- sqft1518 Monaghan Ln, Ottawa, ON K2W 1B4For SaleMLS ID #X13425960, RE/MAX HALLMARK REALTY GROUP. TRREB
- C$2,299,0004 bd5 ba-- sqft105 Ravenview Way, Ottawa, ON K2W 0E2For Sale
 MLS ID #X13080614, RIGHT AT HOME REALTY. TRREB
 - C$1,699,9005 bd4 ba-- sqft26 Synergy Way, Ottawa, ON K2W 0K3For SaleMLS ID #X13063308, ROYAL LEPAGE TEAM REALTY. TRREB
- C$2,495,0004 bd3 ba-- sqft3442 Baskins Beach Rd, Ottawa, ON K0A 1T0For SaleMLS ID #X13255972, MARILYN WILSON DREAM PROPERTIES INC.. TRREB
- C$1,575,0005 bd4 ba-- sqft1575 Landel Dr, Ottawa, ON K2W 1C6For SaleMLS ID #X12980300, INNOVATION REALTY LTD.. TRREB
- C$2,174,0005 bd3 ba-- sqft3778 Armitage Ave, Ottawa, ON K0A 1T0For SaleMLS ID #X13467526, ROYAL LEPAGE TEAM REALTY. TRREB
- C$1,599,9004 bd3 ba-- sqft108 Edith Margaret Pl, Ottawa, ON K2W 1A8For SaleMLS ID #X13149656, REMAX BOARDWALK REALTY. TRREB
- C$2,198,0005 bd5 ba-- sqft532 Leimerk Ct, Ottawa, ON K4M 0E8For SaleMLS ID #X13594254, ENGEL & VOLKERS OTTAWA. TRREB
- C$1,999,0005 bd4 ba-- sqft3194 Steeple Hill Cres, Ottawa, ON K0A 2Z0For SaleMLS ID #X13546558, RE/MAX ABSOLUTE REALTY INC.. TRREB
- C$1,999,9006 bd5 ba-- sqft58 Ironside Ct, Ottawa, ON K2K 3H6For SaleMLS ID #X13541740, COLDWELL BANKER FIRST OTTAWA REALTY. TRREB
- C$1,495,0003 bd3 ba-- sqft145 Barrdon Rd, Ottawa, ON K0A 1L0For SaleMLS ID #X13544018, ROYAL LEPAGE TEAM REALTY. TRREB
- C$2,998,0005 bd5 ba-- sqft131 Cherryhill Dr, Ottawa, ON K0A 1L0For SaleMLS ID #X12968354, RE/MAX ABSOLUTE REALTY INC.. TRREB
- C$1,599,9006 bd4 ba-- sqft104 Wilbert Cox Dr, Ottawa, ON K0A 1L0For SaleMLS ID #X13411494, RE/MAX HALLMARK REALTY GROUP. TRREB
- C$1,588,8005 bd5 ba-- sqft160 Country Meadow Dr, Ottawa, ON K0A 1L0For SaleMLS ID #X13542058, PAUL RUSHFORTH REAL ESTATE INC.. TRREB
- C$1,449,9995 bd4 ba-- sqft549 Osmond Daley Dr, Ottawa, ON K0A 1L0For SaleMLS ID #X13107508, COLDWELL BANKER COBURN REALTY. TRREB
- C$1,769,9005 bd4 ba-- sqft6 Marchbrook Cir, Ottawa, ON K2W 1A1For SaleMLS ID #X13003380, ROYAL LEPAGE INTEGRITY REALTY. TRREB
- C$1,699,0005 bd6 ba-- sqft198 Escarpment Cres, Ottawa, ON K2T 0L7For SaleMLS ID #X13535962, QINGSTON VALLEY REALTY INC.. TRREB
- C$1,950,0005 bd5 ba-- sqft365 W Lake Cir, Ottawa, ON K0A 1L0For SaleMLS ID #X13420032, PAUL RUSHFORTH REAL ESTATE INC.. TRREB
