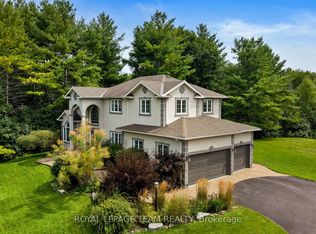
Walk to NOKIA Innovation Campus, Ciena and KRP from this exceptional Kanata North estate offering almost 7,000 sq.ft. of total living space, including nearly 4,500 sq.ft. above grade. Set in an exclusive 20-home, 50-acre enclave, this property delivers rare scale, privacy and convenience, with comparable square footage to $2.3M and $2.8M homes currently offered in the neighbourhood. Enjoy quick access to Highway 417 without gravel roads or lengthy winter commutes. Walk to coffee or breakfast, bike to the tech park, or enjoy nearby golf at The Marshes, Loch March and Irish Hills. Groceries, top-rated schools, dining and world-class hotels are all nearby. Inside, a dramatic 38' x 22' vaulted family room with a two-sided stone fireplace creates an incredible sense of scale and flow. Connected to the kitchen, this expansive central space is ideal for everyday living and effortless entertaining. The kitchen features granite countertops, a walk-in pantry and wet bar, with expansive windows overlooking the private grounds. Upstairs are four spacious bedrooms, including a generous primary suite with a beautifully renovated marble ensuite. The lower level offers exceptional versatility, including a 1,250 sq.ft. one-bedroom, one-bath in-law suite with its own garage entry, plus an additional 1,200 sq.ft. ready for a gym, theatre, wine cellar, studio or future custom space. Premium natural finishes include approximately 1,800 sq.ft. of Brazilian Cherry Hardwood, Marble, Quartz, Slate, Argento Travertine and Granite. Energy-efficient geothermal heating with electric backup provides year-round comfort and long-term savings. Estate living designed for entertaining, working from home and enjoying meaningful space from your neighbours. Private. Secluded. Like you've escaped the city -- but you haven't.
For sale
C$1,699,900
6 Marchbrook Cir, Ottawa, ON K2W 1A1
5beds
4baths
Single Family Residence
Built in ----
1 Square Feet Lot
$-- Zestimate®
C$--/sqft
C$-- HOA
What's special
Two-sided stone fireplaceWalk-in pantryWet bar
- 181 days
- 9
- 2
Zillow last checked:
Listing updated:
Listed by:
ROYAL LEPAGE INTEGRITY REALTY
Source: TRREB,MLS®#: X13003380 Originating MLS®#: Ottawa Real Estate Board
Originating MLS®#: Ottawa Real Estate BoardFacts & features
Interior
Bedrooms & bathrooms
- Bedrooms: 5
- Bathrooms: 4
Primary bedroom
- Level: Second
- Dimensions: 7.38 x 4.57
Bedroom
- Level: Lower
- Dimensions: 5.6 x 3.71
Bedroom 2
- Level: Second
- Dimensions: 4.57 x 3.66
Bedroom 3
- Level: Second
- Dimensions: 4.46 x 3.71
Bedroom 4
- Level: Second
- Dimensions: 3.54 x 3.54
Bathroom
- Level: Lower
- Dimensions: 3.32 x 1.68
Bathroom
- Level: Main
- Dimensions: 1.79 x 1.75
Bathroom
- Level: Second
- Dimensions: 3.61 x 3.94
Bathroom
- Level: Second
- Dimensions: 3.71 x 2.08
Breakfast
- Level: Main
- Dimensions: 4.59 x 3.92
Other
- Level: Lower
- Dimensions: 1.52 x 3.54
Dining room
- Level: Main
- Dimensions: 4.9 x 3.71
Family room
- Level: Lower
- Dimensions: 5.59 x 9.2
Foyer
- Level: Main
- Dimensions: 8.5 x 3.34
Great room
- Level: Main
- Dimensions: 11.7 x 6.21
Kitchen
- Level: Lower
- Dimensions: 6.74 x 5.26
Kitchen
- Level: Main
- Dimensions: 3.86 x 4.07
Laundry
- Level: Main
- Dimensions: 6.59 x 1.79
Living room
- Level: Main
- Dimensions: 6.3 x 3.71
Mud room
- Level: Main
- Dimensions: 3.26 x 1.79
Office
- Level: Main
- Dimensions: 5.44 x 3.66
Other
- Level: Second
- Dimensions: 5.33 x 3.54
Other
- Level: Lower
- Dimensions: 1.68 x 1.96
Other
- Level: Second
- Dimensions: 3.66 x 1.82
Pantry
- Level: Main
- Dimensions: 1.54 x 1.79
Utility room
- Level: Lower
- Dimensions: 14.1 x 8.16
Heating
- Heat Pump, Ground Source
Cooling
- Central Air
Appliances
- Included: Countertop Range, Built-In Oven, Water Heater Owned
Features
- In-Law Suite
- Flooring: Accessory Apartment
- Basement: Partially Finished,Separate Entrance,Walk-Up Access
- Has fireplace: Yes
Interior area
- Living area range: 3500-5000 null
Video & virtual tour
Property
Parking
- Total spaces: 23
- Parking features: Private
- Has garage: Yes
Features
- Stories: 2
- Pool features: None
Lot
- Size: 1 Square Feet
- Features: Cul de Sac/Dead End, Golf, Wooded/Treed, School, Public Transit
Details
- Parcel number: 045260087
Construction
Type & style
- Home type: SingleFamily
- Property subtype: Single Family Residence
Materials
- Brick
- Foundation: Poured Concrete
- Roof: Asphalt Shingle
Utilities & green energy
- Sewer: Septic
- Water: Drilled Well
Community & HOA
Location
- Region: Ottawa
Financial & listing details
- Annual tax amount: C$9,351
- Date on market: 4/15/2026
Price history
Price history is unavailable.
Public tax history
Tax history is unavailable.
Climate risks
Neighborhood: Dunrobin
Nearby schools
GreatSchools rating
No schools nearby
We couldn't find any schools near this home.

Similar homes
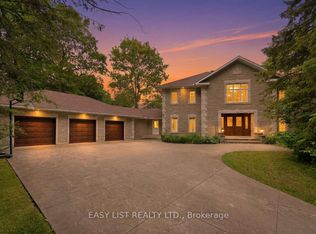
- C$1,649,9005 bd6 ba-- sqft137 Goodman Dr, Ottawa, ON K2W 1C7For Sale
 MLS ID #X13841198, RE/MAX HALLMARK REALTY GROUP. TRREB
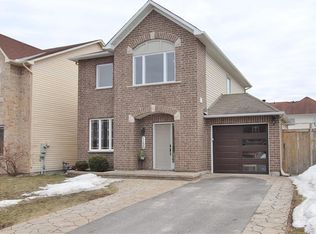
 - C$1,549,0005 bd4 ba-- sqft50 Marchvale Dr, Ottawa, ON K2W 1C2For Sale
 MLS ID #X13757568, ROYAL LEPAGE TEAM REALTY. TRREB
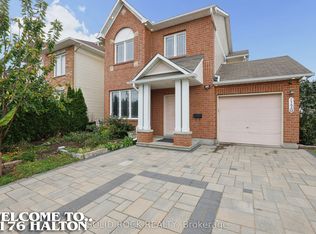
 - C$1,699,0005 bd5 ba-- sqft176 Escarpment Cres, Ottawa, ON K2T 0L7For Sale
 MLS ID #X13770892, ROYAL LEPAGE INTEGRITY REALTY. TRREB
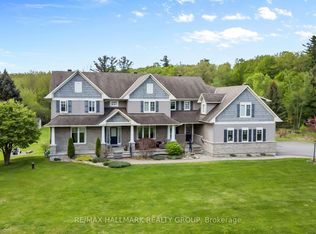
 - C$1,485,0004 bd3 ba-- sqft1518 Monaghan Ln, Ottawa, ON K2W 1B4For Sale
 MLS ID #X13719610, ROYAL LEPAGE TEAM REALTY. TRREB
