Welcome to this magnificent custom-built residence, ideally situated on a private street backing onto a park. Offering 4 +1 bedrooms, a library, 3.5 bathrooms, and a 3-car garage, this impressive home combines timeless elegance, quality finishes, and exceptional spaces for family living and entertaining. A beautifully landscaped front entrance and circular driveway lead to a two-storey grand foyer featuring gleaming hardwood and ceramic flooring, sophisticated architectural details, and three spectacular chandeliers. The breath-taking staircase creates an unforgettable first impression. The sunken living room and music room showcase the soaring 21-foot ceilings and impressive 9-foot crystal chandelier, while the adjacent dining area is beautifully framed by architectural columns. The open-concept kitchen, breakfast area, and family room form the heart of the home and provide an ideal setting for everyday living and entertaining. The spacious granite kitchen features a central island with Jenn-Air gas stove, custom cabinetry, pot drawers, display cabinets, and a custom granite breakfast table. The hardwood family room offers a striking marble gas fireplace and a custom all-mahogany bar, perfect for hosting guests. The luxurious primary bedroom retreat features a marble fireplace, his-and-her walk-in closets, ensuite bathroom, and balcony overlooking the living room. Three additional well-sized bedrooms and a study with custom mahogany cabinetry complete the second level. And now the lower level! Two recreation rooms, one with fireplace. A wet bar and seating area. A bedroom and a full bathroom with the largest glass walk-in shower you have ever seen. Enjoy your own private backyard oasis, beautifully landscaped and enclosed by mature hedges. A tranquil pond and fountain create a peaceful outdoor retreat, while the low-maintenance landscaping and irrigation system provide added convenience. Just minutes from schools, shopping, highway access, and the airport.
For sale
C$1,699,000
11 Taj Ct, Ottawa, ON K1G 5K6
5beds
5baths
Single Family Residence
Built in ----
5,984 Square Feet Lot
$-- Zestimate®
C$--/sqft
C$-- HOA
What's special
Beautifully landscaped front entranceCircular drivewayTwo-storey grand foyerSophisticated architectural detailsThree spectacular chandeliersBreath-taking staircaseMusic room
- 2 hours
- 0
- 0
Zillow last checked:
Listing updated:
Listed by:
RE/MAX HALLMARK REALTY GROUP
Source: TRREB,MLS®#: X13736236 Originating MLS®#: Ottawa Real Estate Board
Originating MLS®#: Ottawa Real Estate BoardFacts & features
Interior
Bedrooms & bathrooms
- Bedrooms: 5
- Bathrooms: 5
Heating
- Forced Air, Gas
Cooling
- Central Air
Appliances
- Included: Bar Fridge, Built-In Oven, Countertop Range
Features
- In-Law Capability
- Basement: Finished
- Has fireplace: Yes
- Fireplace features: Electric, Natural Gas
Interior area
- Living area range: 3500-5000 null
Video & virtual tour
Property
Parking
- Total spaces: 10
- Parking features: Circular Driveway, Garage Door Opener
- Has garage: Yes
Features
- Stories: 2
- Pool features: None
Lot
- Size: 5,984 Square Feet
Details
- Parcel number: 047370150
Construction
Type & style
- Home type: SingleFamily
- Property subtype: Single Family Residence
Materials
- Brick
- Foundation: Concrete Block
- Roof: Asphalt Shingle
Utilities & green energy
- Sewer: Sewer
Community & HOA
Location
- Region: Ottawa
Financial & listing details
- Annual tax amount: C$9,535
- Date on market: 9/2/2026
Price history
Price history is unavailable.
Public tax history
Tax history is unavailable.
Climate risks
Neighborhood: Hunt Club Park
Nearby schools
GreatSchools rating
No schools nearby
We couldn't find any schools near this home.

Similar homes
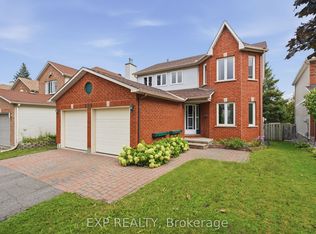
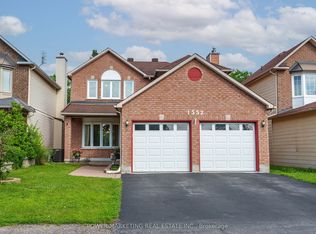
- C$969,0006 bd4 ba-- sqft29 Taj Ct, Ottawa, ON K1G 5K7For Sale
 MLS ID #X13703972, POWER MARKETING REAL ESTATE INC.. TRREB
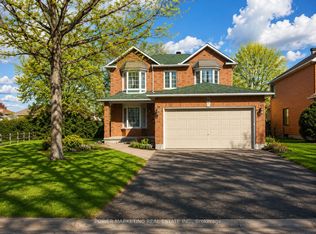
 - C$1,733,0005 bd5 ba-- sqft1533 Rosebella Ave, Ottawa, ON K1T 1E7For Sale
 MLS ID #X13667312, SUTTON GROUP - OTTAWA REALTY. TRREB
 - C$1,725,0006 bd4 ba-- sqft1907 Fairmeadow Cres, Ottawa, ON K1H 7B8For Sale
 MLS ID #X13683170, ENGEL & VOLKERS OTTAWA. TRREB
 - C$1,399,0005 bd5 ba-- sqft31 Fanterra Way, Ottawa, ON K1T 3Y7For Sale
 MLS ID #X13506288, COLDWELL BANKER SARAZEN REALTY. TRREB
