Grand Opening of T1-2 Windsor Model (20 Oblats) on September 13th from 12-5pm - Welcome to the Windsor Model by EQ Homes in sought-after Greystone Village - a thoughtfully designed 3-storey freehold townhouse offering approximately 2,090 sq ft of contemporary living space. To be built, this 3-bedroom, 3.5-bath home blends modern finishes with smart functionality in one of Ottawa's most desirable communities.The main living areas feature wide-plank oak hardwood flooring, finished in a refined grey tone to create a clean, cohesive aesthetic throughout the living, dining, kitchen, and bedroom spaces. Bright concrete-look ceramic tile in the entry, baths, laundry, and mudroom adds a sleek, durable touch in high-traffic areas. Elegant oak hardwood stairs enhance the home's upscale feel across all three levels.The designer kitchen offers a polished and functional workspace with soft-painted cabinetry, quartz countertops, matching quartz backsplash, undermount sink, ceramic backsplash detailing, soft-close hardware, and a dedicated USB outlet for modern convenience. Bathrooms continue the elevated finish palette with quartz counters and undermount sinks. Enjoy comfortable living with a gas fireplace, tankless on-demand hot water system, and a gas BBQ line for effortless outdoor entertaining. The smart home package includes Lutron smart dimmers and a smart video doorbell, blending technology seamlessly into everyday life.A rare opportunity to personalize your finishes and own a brand-new home in a vibrant, master-planned riverfront community close to trails, parks, and amenities. (Lot T6-11)
For sale
C$1,726,265
309 Deschatelets Ave, Ottawa, ON K1S 5W1
3beds
4baths
Townhouse
Built in ----
1,827 Square Feet Lot
$-- Zestimate®
C$--/sqft
C$-- HOA
What's special
Wide-plank oak hardwood flooringElegant oak hardwood stairsUndermount sinkCeramic backsplash detailingSoft-close hardwareDedicated usb outletGas fireplace
- 5 days
- 7
- 0
Zillow last checked:
Listing updated:
Listed by:
ENGEL & VOLKERS OTTAWA
Source: TRREB,MLS®#: X13722846 Originating MLS®#: Ottawa Real Estate Board
Originating MLS®#: Ottawa Real Estate BoardFacts & features
Interior
Bedrooms & bathrooms
- Bedrooms: 3
- Bathrooms: 4
Primary bedroom
- Level: Third
- Dimensions: 4.93 x 3.61
Bedroom 2
- Level: Third
- Dimensions: 3.66 x 3.1
Bedroom 3
- Level: Main
- Dimensions: 3.66 x 3.2
Foyer
- Level: Main
- Dimensions: 3.3 x 1.88
Kitchen
- Level: Second
- Dimensions: 6.15 x 3.96
Living room
- Level: Second
- Dimensions: 4.93 x 3.61
Mud room
- Level: Main
- Dimensions: 2.08 x 1.73
Heating
- Forced Air, Gas
Cooling
- Central Air
Features
- None
- Basement: None
- Has fireplace: Yes
- Fireplace features: Natural Gas
Interior area
- Living area range: 2000-2500 null
Property
Parking
- Total spaces: 1
- Parking features: Garage
- Has garage: Yes
Features
- Stories: 3
- Pool features: None
Lot
- Size: 1,827 Square Feet
- Features: Irregular Lot
Construction
Type & style
- Home type: Townhouse
- Property subtype: Townhouse
Materials
- Stone, Brick
- Foundation: Poured Concrete
- Roof: Asphalt Shingle,Cedar
Utilities & green energy
- Sewer: Sewer
Community & HOA
Location
- Region: Ottawa
Financial & listing details
- Date on market: 8/28/2026
Price history
Price history is unavailable.
Public tax history
Tax history is unavailable.
Climate risks
Neighborhood: Ottawa East
Nearby schools
GreatSchools rating
No schools nearby
We couldn't find any schools near this home.
Similar homes
- C$1,699,9003 bd4 ba-- sqft390 W Princeton Ave, Ottawa, ON K2A 0M7For Sale
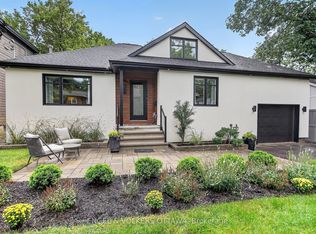 MLS ID #X13718788, ENGEL & VOLKERS OTTAWA. TRREB
 - C$1,398,0003 bd3 ba-- sqft296 Riverdale Ave, Ottawa, ON K1S 1R5For Sale
 MLS ID #X13736726, FIRST CHOICE REALTY ONTARIO LTD.. TRREB
 - C$1,399,9003 bd3 ba-- sqft111 Echo Dr #406, Ottawa, ON K1S 5K8For Sale
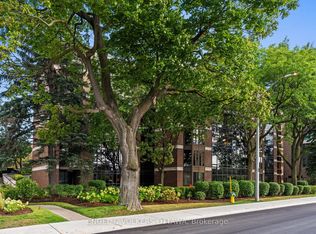 MLS ID #X13439514, ENGEL & VOLKERS OTTAWA. TRREB
 - C$1,299,0003 bd3 ba-- sqft135 Barrette St #Penthouse 4, Ottawa, ON K1L 7Z9For Sale
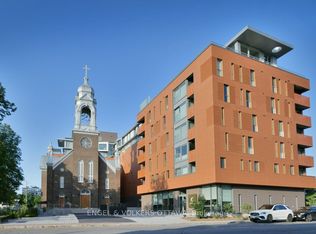 MLS ID #X13733338, ENGEL & VOLKERS OTTAWA. TRREB
