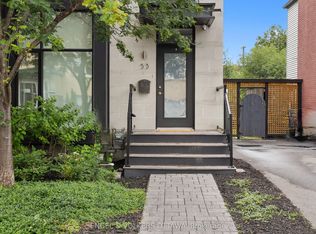
Historic home built circa 1865 originally part of Thomas MacKay's estate. Wonderful three-storey semi in the heart of New Edinburgh. Bright and light-filled, with generous principal rooms and newly refinished, gleaming hardwood floors. The large living room features a wood-burning fireplace, and the dining room opens directly onto a lovely side garden hardscaped for easy maintenance. The spacious kitchen flows into the family room, and a 2-piece bath completes this level. Upstairs, a glorious primary bedroom offers abundant closet space, including a walk-through closet, plus a 4-piece ensuite. Two generously sized family bedrooms share a 4-piece bathroom, with convenient laundry also on this floor. The third-floor flex space is ideal as a den, office, playroom, or guest bedroom. The unfinished basement provides ample storage. Parking for 2 cars, tandem. Shop locally along Beechwood, enjoy the Farmers' Market in Stanley Park, and walk to Global Affairs. Top Ottawa schools are just steps away. Be part of this eclectic and dynamic neighbourhood!
For sale
C$1,349,000
50 Charles St, Ottawa, ON K1M 2H2
3beds
3baths
Single Family Residence
Built in ----
3,721 Square Feet Lot
$-- Zestimate®
C$--/sqft
C$-- HOA
What's special
Bright and light-filledGenerous principal roomsWood-burning fireplaceGlorious primary bedroom
- 24 days
- 34
- 1
Zillow last checked:
Listing updated:
Listed by:
ENGEL & VOLKERS OTTAWA
Source: TRREB,MLS®#: X13827064 Originating MLS®#: Ottawa Real Estate Board
Originating MLS®#: Ottawa Real Estate BoardFacts & features
Interior
Bedrooms & bathrooms
- Bedrooms: 3
- Bathrooms: 3
Primary bedroom
- Level: Second
- Dimensions: 4.78 x 4.32
Bedroom 2
- Level: Second
- Dimensions: 3.4 x 3.3
Bedroom 3
- Level: Second
- Dimensions: 3.23 x 5.49
Bathroom
- Level: Second
- Dimensions: 2.13 x 1.47
Bathroom
- Level: Second
- Dimensions: 3.2 x 1.47
Bathroom
- Level: Main
- Dimensions: 1.52 x 1.4
Dining room
- Level: Main
- Dimensions: 3.4 x 4.62
Family room
- Level: Main
- Dimensions: 3.23 x 3.66
Foyer
- Level: Main
- Dimensions: 3.23 x 1.55
Kitchen
- Level: Main
- Dimensions: 2.46 x 3.96
Laundry
- Level: Second
- Dimensions: 0 x 0
Living room
- Level: Main
- Dimensions: 5.54 x 4.32
Loft
- Level: Third
- Dimensions: 3.56 x 6.05
Other
- Level: Second
- Dimensions: 1.7 x 1.47
Heating
- Forced Air, Gas
Cooling
- Central Air, Other
Features
- Central Vacuum
- Basement: Unfinished
- Has fireplace: Yes
Interior area
- Living area range: 2000-2500 null
Video & virtual tour
Property
Parking
- Total spaces: 2
- Parking features: Tandem
Features
- Stories: 2.5
- Pool features: None
Lot
- Size: 3,721 Square Feet
- Features: Fenced Yard, Level, Public Transit
Details
- Parcel number: 042190013
Construction
Type & style
- Home type: SingleFamily
- Property subtype: Single Family Residence
Materials
- Stucco (Plaster)
- Foundation: Concrete, Stone
- Roof: Shingle,Flat
Utilities & green energy
- Sewer: Sewer
Community & HOA
Location
- Region: Ottawa
Financial & listing details
- Annual tax amount: C$10,215
- Date on market: 9/25/2026
Price history
Price history is unavailable.
Public tax history
Tax history is unavailable.
Climate risks
Neighborhood: Lindenlea
Nearby schools
GreatSchools rating
No schools nearby
We couldn't find any schools near this home.

Similar homes
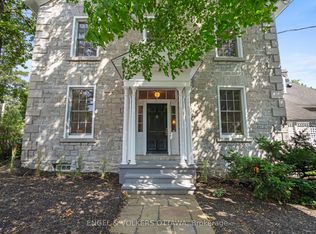
- C$1,179,0003 bd3 ba-- sqft121 Mackay St #2, Ottawa, ON K1M 2B4For Sale
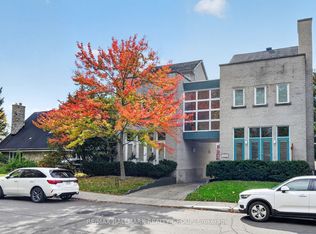 MLS ID #X13873260, RE/MAX HALLMARK REALTY GROUP. TRREB
 - C$899,9003 bd3 ba-- sqft4 Avon Ln, Ottawa, ON K1M 1T9For Sale
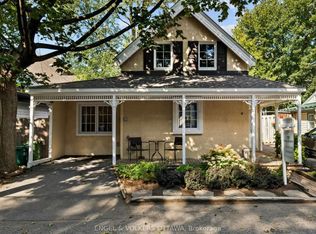 MLS ID #X13756902, ENGEL & VOLKERS OTTAWA. TRREB
 - C$1,383,0005 bd3 ba-- sqft464 Thessaly Cir, Ottawa, ON K1H 5W5For Sale
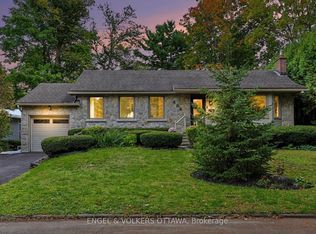 MLS ID #X13854200, ENGEL & VOLKERS OTTAWA. TRREB
 - C$1,098,0003 bd3 ba-- sqft53 Vaughan St, Ottawa, ON K1M 1W9For Sale
 MLS ID #X13740908, ENGEL & VOLKERS OTTAWA. TRREB
