Located on a quiet one-way street in historic Sandy Hill, this extensively renovated detached red-brick Victorian home offers the perfect blend of timeless charm and modern convenience. Spanning four finished levels, this 4-bedroom, 4-bathroom residence provides exceptional flexibility for busy families, multi-generational living, or income-generating potential. The sun-filled main floor is designed for both everyday comfort and effortless entertaining, featuring an open-concept living, dining, and kitchen area centred around an oversized island, along with a convenient powder room. The dining area opens directly to a private south-facing backyard complete with a stone patio, cedar fencing, and lawn - ideal for family enjoyment, or hosting guests.The second level offers three spacious bedrooms, a modern family bathroom, and a generous home office with integrated laundry. Occupying the entire third floor, the private primary suite features a walk-in closet and a luxurious modern ensuite bathroom.The fully finished basement adds valuable versatility with a den, family room, and full bathroom, making it ideal for guests, a home gym, office, or additional living space. A detached single car garage and additional parking, accessed via a shared laneway, complete the property. Enjoy an exceptional urban lifestyle within walking distance from Parliament Hill, Sussex Drive, the Rideau River, the University of Ottawa, numerous embassies, and the vibrant ByWard Market. Parks, cafés, restaurants, shops, and transit are all within easy walking or cycling distance. A rare opportunity to own a beautifully renovated Victorian home in one of Ottawa's most central and walkable neighbourhoods. TENANTS HAVE GIVEN NOTICE -LEAVING END OF JULY!
For sale
C$1,125,000
168 Stewart St, Ottawa, ON K1N 6J9
4beds
4baths
Single Family Residence
Built in ----
2,936 Square Feet Lot
$-- Zestimate®
C$--/sqft
C$-- HOA
What's special
Spanning four finished levelsSun-filled main floorOversized islandConvenient powder roomStone patioCedar fencingThree spacious bedrooms
- 46 days |
- 20 |
- 0 |
Zillow last checked:
Listing updated:
Listed by:
ROYAL LEPAGE PERFORMANCE REALTY
Source: TRREB,MLS®#: X13432404 Originating MLS®#: Ottawa Real Estate Board
Originating MLS®#: Ottawa Real Estate BoardFacts & features
Interior
Bedrooms & bathrooms
- Bedrooms: 4
- Bathrooms: 4
Primary bedroom
- Level: Third
- Dimensions: 4.82 x 4.06
Bedroom 2
- Level: Second
- Dimensions: 4.44 x 3.53
Bedroom 3
- Level: Second
- Dimensions: 3.5 x 3.02
Bedroom 4
- Level: Second
- Dimensions: 3.86 x 2.79
Bathroom
- Level: Second
- Dimensions: 2.59 x 1.52
Bathroom
- Level: Lower
- Dimensions: 2.43 x 1.93
Bathroom
- Level: Main
- Dimensions: 0 x 0
Bathroom
- Level: Third
- Dimensions: 4.95 x 2.43
Den
- Level: Lower
- Dimensions: 4.54 x 2.61
Dining room
- Level: Main
- Dimensions: 4.82 x 3.83
Foyer
- Level: Main
- Dimensions: 2.92 x 1.6
Living room
- Level: Main
- Dimensions: 4.49 x 3.91
Office
- Level: Second
- Dimensions: 2.81 x 2.46
Other
- Level: Lower
- Dimensions: 4.19 x 1.77
Other
- Level: Third
- Dimensions: 2.43 x 2.23
Recreation
- Level: Lower
- Dimensions: 6.6 x 2.76
Heating
- Forced Air, Gas
Cooling
- Central Air
Features
- Flooring: Carpet Free
- Basement: Full,Finished
- Has fireplace: No
Interior area
- Living area range: 1500-2000 null
Property
Parking
- Total spaces: 2
- Parking features: Garage
- Has garage: Yes
Features
- Stories: 3
- Patio & porch: Patio, Porch
- Pool features: None
- Has view: Yes
- View description: City
Lot
- Size: 2,936 Square Feet
Details
- Parcel number: 042110153
Construction
Type & style
- Home type: SingleFamily
- Property subtype: Single Family Residence
Materials
- Brick
- Foundation: Stone
- Roof: Asphalt Shingle
Utilities & green energy
- Sewer: Sewer
Community & HOA
Location
- Region: Ottawa
Financial & listing details
- Annual tax amount: C$7,715
- Date on market: 6/11/2026
ROYAL LEPAGE PERFORMANCE REALTY
ROYAL LEPAGE PERFORMANCE REALTY
By pressing Contact Agent, you agree that the real estate professional identified above may call/text you about your search, which may involve use of automated means and pre-recorded/artificial voices. You don't need to consent as a condition of buying any property, goods, or services. Message/data rates may apply. You also agree to our Terms of Use. Zillow does not endorse any real estate professionals. We may share information about your recent and future site activity with your agent to help them understand what you're looking for in a home.
Price history
Price history is unavailable.
Public tax history
Tax history is unavailable.
Climate risks
Neighborhood: Sandy Hill
Nearby schools
GreatSchools rating
No schools nearby
We couldn't find any schools near this home.
- C$1,685,0008 bd4 ba-- sqft289 Wilbrod St, Ottawa, ON K1N6M3For Sale

- C$3,0003 bd1 ba-- sqft155 Stewart St #2, Ottawa, ON K1N6J8For Rent

- C$2,0502 bd1 ba-- sqft155 Stewart St #5, Ottawa, ON K1N6J8For Rent
- $---- bd1 ba-- sqft301 Wilbrod St #3, Ottawa, WV 25149Off Market

- $--3 bd1 ba1k sqft301 Wilbrod St UNIT 7, Ottawa, WV 25149Off Market
- $---- bd1 ba532 sqft301 Wilbrod St #11411753, Ottawa, WV 25149Off Market
- C$--1 bd1 ba-- sqft286 Wilbrod St #371178, Ottawa, ON K1N6M2Off Market
- C$--3 bd2 ba-- sqft286 Wilbrod St #367853, Ottawa, ON K1N6M2Off Market
Similar homes
- C$1,084,0004 bd2 ba-- sqft13 Wolff St, Ottawa, ON K1K 1K6For Sale
 MLS ID #X13538484, ROYAL LEPAGE PERFORMANCE REALTY. TRREB
 - C$1,099,9004 bd3 ba-- sqft2043 Riverside Dr, Ottawa, ON K1H 7X1For Sale
 MLS ID #X13594754, RE/MAX HALLMARK REALTY GROUP. TRREB
 - C$1,165,0005 bd3 ba-- sqft620 Cooper St, Ottawa, ON K1R 5J2For Sale
 MLS ID #X13597258, ROYAL LEPAGE TEAM REALTY. TRREB
 - C$1,325,0006 bd4 ba-- sqft95 Templeton St, Ottawa, ON K1N 6X4For Sale
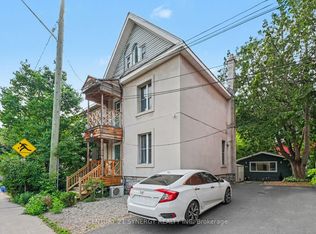 MLS ID #X13539658, CENTURY 21 SYNERGY REALTY INC. TRREB
 - C$1,099,9994 bd4 ba-- sqft1227 Ridgemont Ave, Ottawa, ON K1V 6E6For SaleMLS ID #X13131188, BENNETT PROPERTY SHOP REALTY. TRREB
- C$774,9006 bd3 ba-- sqft419 Besserer St, Ottawa, ON K1N 6B9For SaleMLS ID #X13556332, RE/MAX HALLMARK REALTY GROUP. TRREB
- C$1,099,9994 bd4 ba-- sqft1225 Ridgemont Ave, Ottawa, ON K1V 6E6For SaleMLS ID #X13131184, BENNETT PROPERTY SHOP REALTY. TRREB
- C$988,0004 bd3 ba-- sqft20 Primrose Ave E, Ottawa, ON K1R 6L6For SaleMLS ID #X13595554, COLDWELL BANKER FIRST OTTAWA REALTY. TRREB
- C$834,9004 bd3 ba-- sqft1234 Anoka St, Ottawa, ON K1V 6C6For SaleMLS ID #X13597478, SUTTON GROUP - OTTAWA REALTY. TRREB
- C$1,149,0004 bd3 ba-- sqft60 Clarey Ave, Ottawa, ON K1S 2R7For SaleMLS ID #X13485034, ROYAL LEPAGE INTEGRITY REALTY. TRREB
- C$869,0004 bd4 ba-- sqft269 B Queen Mary St, Ottawa, ON K1K 1X1For SaleMLS ID #X13439952, FIRST CHOICE REALTY ONTARIO LTD.. TRREB
- C$1,049,9003 bd2 ba-- sqft139 Pleasant Park Rd, Ottawa, ON K1H 5M4For SaleMLS ID #X13217550, ROYAL LEPAGE TEAM REALTY. TRREB
- C$1,099,0003 bd2 ba-- sqft345 Tweedsmuir Ave, Ottawa, ON K1Z 5N3For SaleMLS ID #X13465746, ROYAL LEPAGE PERFORMANCE REALTY. TRREB
- C$779,0004 bd2 ba-- sqft99 Dagmar Ave, Ottawa, ON K1L 5T3For SaleMLS ID #X13515970, RE/MAX HALLMARK REALTY GROUP. TRREB
- C$1,399,9004 bd4 ba-- sqft2077 Palmer Ave, Ottawa, ON K1H 5Z3For SaleMLS ID #X13459262, ROYAL LEPAGE PERFORMANCE REALTY. TRREB
- C$949,9003 bd2 ba-- sqft48 Hawthorne Ave, Ottawa, ON K1S 0B1For SaleMLS ID #X13014932, ROYAL LEPAGE PERFORMANCE REALTY. TRREB
- C$1,199,0004 bd4 ba-- sqft10 Sherbrooke Ave, Ottawa, ON K1Y 1R7For SaleMLS ID #X13504228, ENGEL & VOLKERS OTTAWA. TRREB
- C$1,225,0004 bd3 ba-- sqft444 Parkdale Ave, Ottawa, ON K1Y 1H1For SaleMLS ID #X13043712, ROYAL LEPAGE TEAM REALTY. TRREB
- C$1,495,0003 bd3 ba-- sqft50 Charles St, Ottawa, ON K1M 2H2For SaleMLS ID #X13547904, ENGEL & VOLKERS OTTAWA. TRREB
- C$839,9003 bd2 ba-- sqft475 Kent St, Ottawa, ON K2P 2B6For SaleMLS ID #X13473814, ENGEL & VOLKERS OTTAWA. TRREB
