Discover an outstanding opportunity to own a truly versatile property in the heart of Ottawa. Perfectly positioned close to the University of Ottawa, downtown, the Rideau River, Highway 417, transit, shopping, restaurants, and countless amenities, this property offers exceptional convenience and long-term value.The spacious main residence spans four finished levels and features six generous bedrooms and four full bathrooms, making it an excellent option for large families, multi-generational living, or those seeking strong rental income. Its thoughtful layout, complete with multiple staircases and lower-level laundry, provides flexibility for a variety of living arrangements.Adding to the appeal is a fully self-contained legal coach house completed in 2023. This modern studio suite offers open-concept living with a stylish three-piece bathroom, creating an ideal mortgage helper or additional rental opportunity.The oversized driveway accommodates up to four vehicles, further enhancing the property's income potential. With multiple rental options available, investors will appreciate the impressive cash flow possibilities, while families will enjoy the abundance of space in an unbeatable central location.Major improvements include a legal coach house conversion (2023), renovated kitchen and bathrooms (2022), new driveway (2024), roof (2017), and gas furnace (2015), allowing the next owner to move in with confidence.Whether you're expanding your investment portfolio or searching for a home that offers flexibility for years to come, this unique property delivers exceptional value in one of Ottawa's most desirable urban neighbourhoods.
For sale
C$1,325,000
95 Templeton St, Ottawa, ON K1N 6X4
6beds
4baths
Single Family Residence
Built in ----
2,802 Square Feet Lot
$-- Zestimate®
C$--/sqft
C$-- HOA
What's special
Six generous bedroomsLower-level laundryStylish three-piece bathroom
- 18 days |
- 9 |
- 0 |
Zillow last checked:
Listing updated:
Listed by:
CENTURY 21 SYNERGY REALTY INC
Source: TRREB,MLS®#: X13539658 Originating MLS®#: Ottawa Real Estate Board
Originating MLS®#: Ottawa Real Estate BoardFacts & features
Interior
Bedrooms & bathrooms
- Bedrooms: 6
- Bathrooms: 4
Bedroom
- Level: Second
- Dimensions: 3.53 x 3.16
Bedroom
- Level: Second
- Dimensions: 3.53 x 3.11
Bedroom
- Level: Ground
- Dimensions: 3 x 3.4
Bedroom
- Level: Second
- Dimensions: 3.16 x 2.75
Bedroom
- Level: Third
- Dimensions: 8.12 x 3.63
Bedroom
- Level: Ground
- Dimensions: 3.52 x 3.47
Bathroom
- Level: Second
- Dimensions: 2.32 x 1.54
Bathroom
- Level: Ground
- Dimensions: 2.55 x 0.93
Bathroom
- Level: Third
- Dimensions: 3.25 x 2.24
Den
- Level: Second
- Dimensions: 2.11 x 1.88
Foyer
- Level: Ground
- Dimensions: 5.76 x 1.88
Kitchen
- Level: Ground
- Dimensions: 5.63 x 3.15
Utility room
- Level: Basement
- Dimensions: 10.93 x 4.67
Heating
- Forced Air, Gas
Cooling
- Central Air
Features
- None
- Basement: Full
- Has fireplace: No
Interior area
- Living area range: 1500-2000 null
Video & virtual tour
Property
Parking
- Total spaces: 4
- Parking features: Private Double
Features
- Stories: 3
- Pool features: None
Lot
- Size: 2,802 Square Feet
Details
- Parcel number: 042050086
Construction
Type & style
- Home type: SingleFamily
- Property subtype: Single Family Residence
Materials
- Stucco (Plaster)
- Foundation: Stone
- Roof: Asphalt Shingle
Utilities & green energy
- Sewer: Sewer
Community & HOA
Location
- Region: Ottawa
Financial & listing details
- Annual tax amount: C$8,497
- Date on market: 7/8/2026
CENTURY 21 SYNERGY REALTY INC
CENTURY 21 SYNERGY REALTY INC
By pressing Contact Agent, you agree that the real estate professional identified above may call/text you about your search, which may involve use of automated means and pre-recorded/artificial voices. You don't need to consent as a condition of buying any property, goods, or services. Message/data rates may apply. You also agree to our Terms of Use. Zillow does not endorse any real estate professionals. We may share information about your recent and future site activity with your agent to help them understand what you're looking for in a home.
Price history
Price history is unavailable.
Public tax history
Tax history is unavailable.
Climate risks
Neighborhood: Sandy Hill
Nearby schools
GreatSchools rating
No schools nearby
We couldn't find any schools near this home.
- C$656,0002 bd2 ba-- sqft90 B Templeton St, Ottawa, ON K1N6X3For Sale

- C$--3 bd3 ba1k sqft135 Sweetland Ave #301, Ottawa, ON K1N7V1Off Market
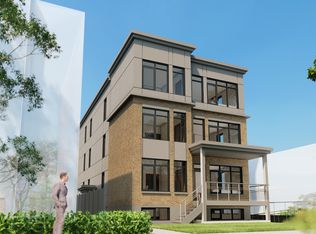
- C$5,5006 bd3 ba-- sqft133 Sweetland Ave #1, Ottawa, ON K1N7V1For Rent
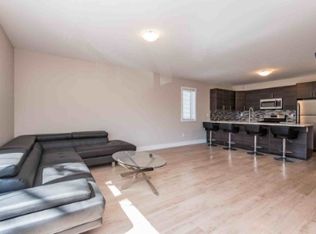
- C$498,0003 bd2 ba-- sqft222 Russell Ave #103, Ottawa, ON K1N7X5For Sale
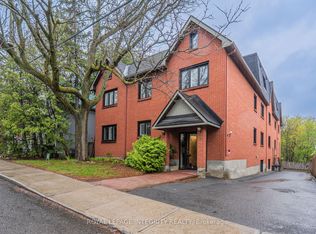
- C$575,0003 bd2 ba-- sqft222 Russell Ave #304, Ottawa, ON K1N7X5For Sale
- C$--6 bd3 ba1.2k sqft119 Sweetland Ave #2, Ottawa, ON K1N7V1Off Market
- C$--2 bd1 ba750 sqft234 Russell Ave #1525073, Ottawa, ON K1N7X5Off Market
- C$--3 bd-- ba-- sqft234 Russell Ave #1525072, Ottawa, ON K1N7X5Off Market
Similar homes
- C$1,259,0003 bd3 ba-- sqft24 Morris St, Ottawa, ON K1S 4A7For Sale
 MLS ID #X13605266, RE/MAX HALLMARK REALTY GROUP. TRREB
 - C$1,299,0008 bd4 ba-- sqft121 Osgoode St, Ottawa, ON K1N 6S5For Sale
 MLS ID #X13165198, RE/MAX HALLMARK REALTY GROUP. TRREB
 - C$1,399,8807 bd4 ba-- sqft339 Chapel St, Ottawa, ON K1N 7Z5For Sale
 MLS ID #X12722776, ROYAL LEPAGE INTEGRITY REALTY. TRREB
 - C$1,190,0005 bd3 ba-- sqft389 Daly Ave, Ottawa, ON K1N 6H1For Sale
 MLS ID #X13425212, SLEEPWELL REALTY GROUP LTD. TRREB
 - C$1,084,0004 bd2 ba-- sqft13 Wolff St, Ottawa, ON K1K 1K6For SaleMLS ID #X13538484, ROYAL LEPAGE PERFORMANCE REALTY. TRREB
- C$824,8885 bd4 ba-- sqft34 Gilmour St, Ottawa, ON K2P 0N3For SaleMLS ID #X13547374, FIRST CHOICE REALTY ONTARIO LTD.. TRREB
- C$774,9006 bd3 ba-- sqft419 Besserer St, Ottawa, ON K1N 6B9For SaleMLS ID #X13556332, RE/MAX HALLMARK REALTY GROUP. TRREB
- C$1,489,9006 bd4 ba-- sqft66 Delaware Ave, Ottawa, ON K2P 0Z3For SaleMLS ID #X13212452, ROYAL LEPAGE PERFORMANCE REALTY. TRREB
- C$1,199,0006 bd6 ba-- sqft194 Augusta St, Ottawa, ON K1N 8C3For SaleMLS ID #X12974100, RE/MAX AFFILIATES R.THE SUSAN & MOE TEAM. TRREB
- C$1,299,0008 bd3 ba-- sqft657 Golden Ave, Ottawa, ON K2A 2G3For SaleMLS ID #X13592890, RE/MAX HALLMARK REALTY GROUP. TRREB
- C$1,199,8006 bd4 ba-- sqft277 Arlington Ave, Ottawa, ON K1R 5T1For SaleMLS ID #X13171966, COLDWELL BANKER FIRST OTTAWA REALTY. TRREB
- C$1,495,0003 bd2 ba-- sqft185 Belmont Ave #183, Ottawa, ON K1S 0V7For SaleMLS ID #X13544628, ROYAL LEPAGE TEAM REALTY. TRREB
- C$1,599,9004 bd4 ba-- sqft49 B 1st Ave, Ottawa, ON K1S 2G1For SaleMLS ID #X13542308, RE/MAX HALLMARK REALTY GROUP. TRREB
- C$1,524,9006 bd6 ba-- sqft156 Dagmar Ave #154, Ottawa, ON K1L 5T2For SaleMLS ID #X13514378, SUTTON GROUP - OTTAWA REALTY. TRREB
- C$899,0003 bd2 ba-- sqft276 5th Ave, Ottawa, ON K1S 2N5For SaleMLS ID #X13590900, FIRST CHOICE REALTY ONTARIO LTD.. TRREB
- C$1,099,0005 bd3 ba-- sqft491 McLeod St, Ottawa, ON K1R 5P7For SaleMLS ID #X13567264, ENGEL & VOLKERS OTTAWA. TRREB
- C$1,099,9004 bd3 ba-- sqft2009 Killarney Dr, Ottawa, ON K2A 1P9For SaleMLS ID #X13603456, RE/MAX HALLMARK REALTY GROUP. TRREB
- C$1,219,9006 bd5 ba-- sqft213 Desrosiers St, Ottawa, ON K1L 7T2For SaleMLS ID #X13012740, ROYAL LEPAGE TEAM REALTY. TRREB
- C$1,498,0004 bd2 ba-- sqft371 Sunnyside Ave, Ottawa, ON K1S 0S2For SaleMLS ID #X13231378, RE/MAX HALLMARK REALTY GROUP. TRREB
- C$698,9004 bd1 ba-- sqft181 Goulburn Ave, Ottawa, ON K1N 8E3For SaleMLS ID #X13460510, RE/MAX DELTA REALTY TEAM. TRREB
