Prime, turnkey fourplex in the heart of Sandy Hill with strong cash flow and future upside. Welcome to 339 Chapel Street, a beautifully maintained, tenanted income property in one of Ottawa's most popular rental neighborhoods, steps to the University of Ottawa, transit, parks, the Rideau River, and minutes to downtown. This solid asset is comprised of three (3) well designed 2-bedroom units plus one (1) exceptionally spacious 1 bedroom unit. Tenants enjoy separate hydro meters, in-unit laundry, updated finishes, and functional layouts that consistently attract quality renters.2025 gross income: $98,611 approx, delivering an estimated NOI of $70,205 with room for rent optimization over time. Recent improvements provide peace of mind and long-term durability, including windows and metal roof (2021), plus modernized kitchens and bathrooms, updated flooring, and refreshed decks, porches, exterior entryways. The building also features an on-demand tankless hot water system (rental).Extra value add features set this property apart: a sauna in the second floor unit, a large rear deck, second floor balcony, private backyard, and four (4) on-site parking spaces with potential for added revenue. Three of the four units are furnished and most furnishings are included in the sale (excluding the basement unit furnishings).A rare opportunity to acquire a stress free, well maintained multifamily asset in an A+ location, ideal for investors seeking stable income today with meaningful upside tomorrow.
For sale
C$1,399,880
339 Chapel St, Ottawa, ON K1N 7Z5
7beds
4baths
Quadruplex
Built in ----
-- sqft lot
$-- Zestimate®
C$--/sqft
C$-- HOA
What's special
Separate hydro metersIn-unit laundryUpdated finishesFunctional layoutsModernized kitchensUpdated flooringRefreshed decks
- 182 days |
- 29 |
- 1 |
Zillow last checked:
Listing updated:
Listed by:
ROYAL LEPAGE INTEGRITY REALTY
Source: TRREB,MLS®#: X12722776 Originating MLS®#: Ottawa Real Estate Board
Originating MLS®#: Ottawa Real Estate BoardFacts & features
Interior
Bedrooms & bathrooms
- Bedrooms: 7
- Bathrooms: 4
Primary bedroom
- Level: Lower
- Dimensions: 3.99 x 2.86
Primary bedroom
- Level: Main
- Dimensions: 4.99 x 3.69
Primary bedroom
- Level: Third
- Dimensions: 3.77 x 3.16
Primary bedroom
- Level: Second
- Dimensions: 3.56 x 3.26
Bedroom
- Level: Second
- Dimensions: 3.16 x 3.07
Bedroom
- Level: Third
- Dimensions: 3.59 x 3.16
Bedroom
- Level: Lower
- Dimensions: 3.41 x 2.62
Dining room
- Level: Third
- Dimensions: 3.38 x 2.8
Dining room
- Level: Main
- Dimensions: 3.96 x 2.22
Dining room
- Level: Second
- Dimensions: 3.01 x 1.92
Foyer
- Level: Main
- Dimensions: 2.4 x 1.06
Kitchen
- Level: Lower
- Dimensions: 5.18 x 3.56
Kitchen
- Level: Second
- Dimensions: 3.01 x 2.77
Kitchen
- Level: Main
- Dimensions: 4.29 x 3.07
Kitchen
- Level: Third
- Dimensions: 3.59 x 3.29
Laundry
- Level: Lower
- Dimensions: 1.86 x 2.04
Living room
- Level: Lower
- Dimensions: 4.45 x 3.01
Living room
- Level: Third
- Dimensions: 3.84 x 3.38
Living room
- Level: Second
- Dimensions: 3.08 x 2.8
Living room
- Level: Main
- Dimensions: 3.99 x 2.56
Heating
- Baseboard, Gas
Cooling
- Window Unit(s)
Appliances
- Included: Instant Hot Water, Water Heater
Features
- Separate Heating Controls
- Basement: Separate Entrance,Apartment,Full,Finished with Walk-Out
- Has fireplace: Yes
Interior area
- Living area range: 2500-3000 null
Video & virtual tour
Property
Parking
- Total spaces: 4
- Parking features: Lane
Accessibility
- Accessibility features: Multiple Entrances
Features
- Stories: 2.5
- Patio & porch: Deck, Porch
- Exterior features: Paved Yard
- Pool features: None
Lot
- Size: 3,333 Square Feet
- Features: Fenced Yard, Public Transit, Rec./Commun.Centre, School Bus Route, School, Rectangular Lot
Details
- Parcel number: 042080207
Construction
Type & style
- Home type: MultiFamily
- Property subtype: Quadruplex
Materials
- Brick, Other
- Foundation: Stone
- Roof: Metal
Utilities & green energy
- Sewer: Sewer
Community & HOA
Community
- Security: Carbon Monoxide Detector(s), Smoke Detector(s)
Location
- Region: Ottawa
Financial & listing details
- Annual tax amount: C$9,095
- Date on market: 1/22/2026
ROYAL LEPAGE INTEGRITY REALTY
ROYAL LEPAGE INTEGRITY REALTY
By pressing Contact Agent, you agree that the real estate professional identified above may call/text you about your search, which may involve use of automated means and pre-recorded/artificial voices. You don't need to consent as a condition of buying any property, goods, or services. Message/data rates may apply. You also agree to our Terms of Use. Zillow does not endorse any real estate professionals. We may share information about your recent and future site activity with your agent to help them understand what you're looking for in a home.
Price history
Price history is unavailable.
Public tax history
Tax history is unavailable.
Climate risks
Neighborhood: Sandy Hill
Nearby schools
GreatSchools rating
No schools nearby
We couldn't find any schools near this home.
- C$2,4992 bd1 ba-- sqft339 Chapel St #3, Ottawa, ON K1N7Z5For Rent

- C$--1 bd1 ba735 sqft350 Chapel St #1-BEDROOM, Ottawa, ON K1N7Z6Off Market
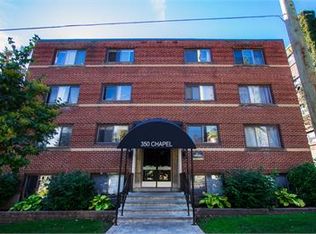
- C$---- bd1 ba-- sqft350 Chapel St #BACHELOR, Ottawa, ON K1N7Z6Off Market
- C$---- bd1 ba-- sqft350 Chapel St #1375595, Ottawa, ON K1N7Z6Off Market
- C$--1 bd1 ba735 sqft350 Chapel St #1017390, Ottawa, ON K1N7Z6Off Market
- C$--1 bd1 ba750 sqft350 Chapel St #1017388, Ottawa, ON K1N7Z6Off Market
- C$--1 bd1 ba-- sqft350 Chapel St #1017381, Ottawa, ON K1N7Z6Off Market
- C$--1 bd1 ba-- sqft350 Chapel St #1017380, Ottawa, ON K1N7Z6Off Market
Similar homes
- C$1,325,0006 bd4 ba-- sqft95 Templeton St, Ottawa, ON K1N 6X4For Sale
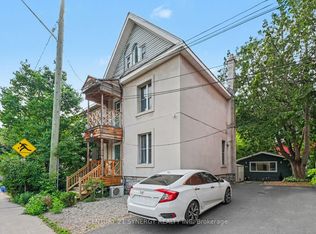 MLS ID #X13539658, CENTURY 21 SYNERGY REALTY INC. TRREB
 - C$1,199,0006 bd6 ba-- sqft194 Augusta St, Ottawa, ON K1N 8C3For Sale
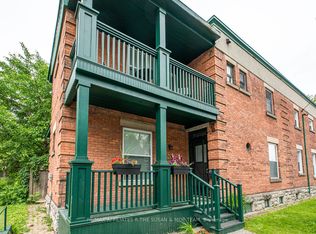 MLS ID #X12974100, RE/MAX AFFILIATES R.THE SUSAN & MOE TEAM. TRREB
 - C$1,524,9006 bd6 ba-- sqft156 Dagmar Ave #154, Ottawa, ON K1L 5T2For Sale
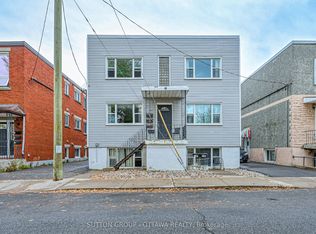 MLS ID #X13514378, SUTTON GROUP - OTTAWA REALTY. TRREB
 - C$1,165,0005 bd3 ba-- sqft620 Cooper St, Ottawa, ON K1R 5J2For Sale
 MLS ID #X13597258, ROYAL LEPAGE TEAM REALTY. TRREB
 - C$1,489,9006 bd4 ba-- sqft66 Delaware Ave, Ottawa, ON K2P 0Z3For SaleMLS ID #X13212452, ROYAL LEPAGE PERFORMANCE REALTY. TRREB
- C$1,299,0008 bd3 ba-- sqft657 Golden Ave, Ottawa, ON K2A 2G3For SaleMLS ID #X13592890, RE/MAX HALLMARK REALTY GROUP. TRREB
- C$1,190,0005 bd3 ba-- sqft389 Daly Ave, Ottawa, ON K1N 6H1For SaleMLS ID #X13425212, SLEEPWELL REALTY GROUP LTD. TRREB
- C$1,749,90010 bd5 ba-- sqft206 Blackburn Ave, Ottawa, ON K1N 8A8For SaleMLS ID #X13549418, AVENUE NORTH REALTY INC.. TRREB
- C$1,399,0006 bd3 ba-- sqft553 Gilmour St, Ottawa, ON K1R 5L5For SaleMLS ID #X13421772, ENGEL & VOLKERS OTTAWA. TRREB
- C$1,219,9006 bd5 ba-- sqft213 Desrosiers St, Ottawa, ON K1L 7T2For SaleMLS ID #X13012740, ROYAL LEPAGE TEAM REALTY. TRREB
- C$1,199,8006 bd4 ba-- sqft277 Arlington Ave, Ottawa, ON K1R 5T1For SaleMLS ID #X13171966, COLDWELL BANKER FIRST OTTAWA REALTY. TRREB
- C$1,099,0005 bd3 ba-- sqft491 McLeod St, Ottawa, ON K1R 5P7For SaleMLS ID #X13567264, ENGEL & VOLKERS OTTAWA. TRREB
- C$1,099,0006 bd3 ba-- sqft453 Catherine St #451 & 453, Ottawa, ON K1R 5T7For SaleMLS ID #X13530468, RE/MAX HALLMARK REALTY GROUP. TRREB
- C$1,399,0005 bd4 ba-- sqft1841 Beattie Ave, Ottawa, ON K1H 5R7For SaleMLS ID #X13129540, ROYAL LEPAGE PERFORMANCE REALTY. TRREB
- C$1,180,0004 bd4 ba-- sqft86 4th Ave, Ottawa, ON K1S 2L2For SaleMLS ID #X13492274, SLEEPWELL REALTY GROUP LTD. TRREB
- C$1,695,0006 bd4 ba-- sqft84 4th Ave, Ottawa, ON K1S 2L2For SaleMLS ID #X12937508, SLEEPWELL REALTY GROUP LTD. TRREB
- C$774,9006 bd3 ba-- sqft419 Besserer St, Ottawa, ON K1N 6B9For SaleMLS ID #X13556332, RE/MAX HALLMARK REALTY GROUP. TRREB
- C$1,098,8004 bd2 ba-- sqft169 Florence St, Ottawa, ON K1R 5N3For SaleMLS ID #X13500076, ROYAL LEPAGE TEAM REALTY. TRREB
- C$824,9006 bd3 ba-- sqft196 Prince Albert St, Ottawa, ON K1K 1Z7For SaleMLS ID #X13132276, ROYAL LEPAGE TEAM REALTY. TRREB
- C$1,449,0005 bd3 ba-- sqft391 Greenwood Ave, Ottawa, ON K2A 0X4For SaleMLS ID #X13112884, POWER MARKETING REAL ESTATE INC.. TRREB
