5.6% CAP RATE! Exceptional investment opportunity - 10 BEDROOM/3,200+ sq. ft. FULLY RENOVATED DUPLEX in the heart of Sandy Hill! Each unit features 5 bedrooms, and in-suite laundry, providing excellent rental income. The upper unit offers 3 full bathrooms, while the lower unit includes 2 full bathrooms, making both layouts highly desirable for student living. Both units are finished with modern stainless steel appliances, updated kitchens, luxury vinyl plank flooring throughout (with hardwood flooring in the main living areas of Unit 1), and stylish tiled bathrooms. A substantial addition completed in 2016 as well as the roof for the entire building. This renovated legal duplex is located just steps from the University of Ottawa, offering a prime location with a long history of consistent occupancy by responsible university students and virtually no vacancy concerns offering exceptional cash flow in an unbeatable location close to transit, shopping, restaurants, and all downtown amenities. Annual Gross Income: $121,200, Annual Operating Expenses: $22,739, NOI: $98,460, CAP RATE: 5.6%.
For sale
C$1,749,900
206 Blackburn Ave, Ottawa, ON K1N 8A8
10beds
5baths
Duplex
Built in ----
-- sqft lot
$-- Zestimate®
C$--/sqft
C$-- HOA
What's special
In-suite laundryModern stainless steel appliancesUpdated kitchensStylish tiled bathrooms
- 33 days |
- 19 |
- 0 |
Zillow last checked:
Listing updated:
Listed by:
AVENUE NORTH REALTY INC.
Source: TRREB,MLS®#: X13549418 Originating MLS®#: Ottawa Real Estate Board
Originating MLS®#: Ottawa Real Estate BoardFacts & features
Interior
Bedrooms & bathrooms
- Bedrooms: 10
- Bathrooms: 5
Bedroom
- Level: Lower
- Dimensions: 3.02 x 2.92
Bedroom
- Level: Lower
- Dimensions: 3.2 x 2.51
Bedroom
- Level: Main
- Dimensions: 0 x 0
Bedroom
- Level: Lower
- Dimensions: 3.38 x 2.46
Bedroom
- Level: Lower
- Dimensions: 2.97 x 2.74
Bedroom
- Level: Main
- Dimensions: 3 x 2.69
Bedroom
- Level: Upper
- Dimensions: 2.95 x 2.79
Bedroom
- Level: Main
- Dimensions: 3.81 x 2.84
Bedroom
- Level: Upper
- Dimensions: 3.99 x 2.74
Bedroom
- Level: Upper
- Dimensions: 3.28 x 2.95
Bathroom
- Level: Main
- Dimensions: 3.63 x 1.93
Bathroom
- Level: Upper
- Dimensions: 2.11 x 1.63
Bathroom
- Level: Lower
- Dimensions: 1.73 x 1.57
Bathroom
- Level: Lower
- Dimensions: 2.46 x 2.11
Dining room
- Level: Lower
- Dimensions: 3.56 x 3.07
Dining room
- Level: Main
- Dimensions: 4.27 x 3.12
Kitchen
- Level: Lower
- Dimensions: 3.91 x 2.08
Kitchen
- Level: Main
- Dimensions: 4.78 x 3.05
Laundry
- Level: Main
- Dimensions: 0 x 0
Laundry
- Level: Lower
- Dimensions: 1.52 x 1.09
Living room
- Level: Lower
- Dimensions: 4.11 x 2.79
Living room
- Level: Main
- Dimensions: 4.39 x 2.72
Other
- Level: Main
- Dimensions: 2.31 x 1.63
Heating
- Forced Air, Gas
Cooling
- Central Air
Features
- Primary Bedroom - Main Floor
- Flooring: Carpet Free
- Basement: Separate Entrance,Full,Finished
- Has fireplace: Yes
- Fireplace features: Wood Burning
Interior area
- Living area range: 1500-2000 null
Property
Parking
- Total spaces: 2
Features
- Stories: 2
- Pool features: None
Lot
- Size: 3,100 Square Feet
- Features: School, Public Transit, Park, Rec./Commun.Centre, Place Of Worship, Arts Centre
Details
- Additional structures: Shed
- Parcel number: 042060267
Construction
Type & style
- Home type: MultiFamily
- Property subtype: Duplex
Materials
- Brick
- Foundation: Concrete
- Roof: Asphalt Shingle
Utilities & green energy
- Sewer: Sewer
Community & HOA
Location
- Region: Ottawa
Financial & listing details
- Annual tax amount: C$10,202
- Date on market: 7/10/2026
Price history
Price history is unavailable.
Public tax history
Tax history is unavailable.
Climate risks
Neighborhood: Sandy Hill
Nearby schools
GreatSchools rating
No schools nearby
We couldn't find any schools near this home.
- C$4,7006 bd4 ba-- sqft205 Blackburn Ave, Ottawa, ON K1N8A9For Rent

- C$2,4903 bd2 ba-- sqft222 Blackburn Ave #B, Ottawa, ON K1N8A8For Rent

- C$--4 bd2 ba1.7k sqft225 Blackburn Ave UNIT 3-1A, Ottawa, ON K1N8A9Off Market
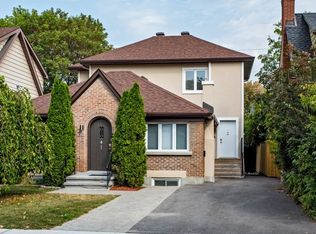
- C$--1 bd1 ba800 sqft225 Blackburn Ave #2, Ottawa, ON K1N8A9Off Market
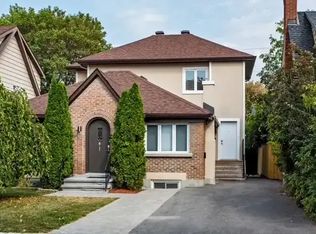
- C$--4 bd4 ba2.3k sqft129 Blackburn Ave, Ottawa, ON K1N8A6Off Market
- C$--4 bd1 ba-- sqft240 Blackburn Ave #2A, Ottawa, ON K1N8A8Off Market
- C$--4 bd1 ba-- sqft240 Blackburn Ave #2B, Ottawa, ON K1N8A8Off Market
- C$--4 bd1 ba-- sqft240 Blackburn Ave #4B-1BA, Ottawa, ON K1N8A8Off Market
Similar homes
- C$1,550,00010 bd3 ba-- sqft320 Laurier Ave E, Ottawa, ON K1N 6P6For Sale
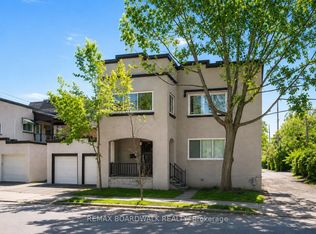 MLS ID #X12978696, REMAX BOARDWALK REALTY. TRREB
 - C$1,850,00012 bd6 ba-- sqft460 Wilbrod St, Ottawa, ON K1N 6M8For Sale
 MLS ID #X12812926, RE/MAX HALLMARK REALTY GROUP. TRREB
 - C$1,599,9009 bd3 ba-- sqft182 Murray St, Ottawa, ON K1N 5M8For Sale
 MLS ID #X13549124, EXP REALTY. TRREB
 - C$1,595,00010 bd6 ba-- sqft95 Lower Charlotte St #93, Ottawa, ON K1N 8J9For Sale
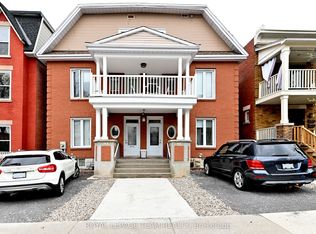 MLS ID #X12006603, ROYAL LEPAGE TEAM REALTY. TRREB
 - C$1,499,0008 bd4 ba-- sqft294 Donald St, Ottawa, ON K1K 1M7For SaleMLS ID #X13481958, DETAILS REALTY INC.. TRREB
- C$1,849,9009 bd6 ba-- sqft550 Guy St, Ottawa, ON K1K 1B9For SaleMLS ID #X13484064, RE/MAX HALLMARK REALTY GROUP. TRREB
- C$1,900,00010 bd6 ba-- sqft54 Centennial Blvd, Ottawa, ON K1S 0M9For SaleMLS ID #X13022406, SLEEPWELL REALTY GROUP LTD. TRREB
- C$1,995,00010 bd6 ba-- sqft824 Kirkwood Ave, Ottawa, ON K1Z 5Y2For SaleMLS ID #X13483634, GRAPE VINE REALTY INC.. TRREB
- C$1,899,0008 bd4 ba-- sqft90 Elm St, Ottawa, ON K1R 6N3For SaleMLS ID #X12996284, ROYAL LEPAGE TEAM REALTY. TRREB
- C$2,099,9008 bd4 ba-- sqft380 1st Ave, Ottawa, ON K1S 2H1For SaleMLS ID #X13617106, COLDWELL BANKER SARAZEN REALTY. TRREB
- C$979,0008 bd3 ba-- sqft289 McArthur Ave, Ottawa, ON K1L 6P3For SaleMLS ID #X13620328, SOLID ROCK REALTY. TRREB
- C$1,399,9007 bd3 ba-- sqft692 Claude St, Ottawa, ON K1K 2S2For SaleMLS ID #X13015458, EXP REALTY. TRREB
- C$2,100,00012 bd9 ba-- sqft141 Primrose Ave W, Ottawa, ON K1R 6M4For SaleMLS ID #X13076850, RE/MAX ABSOLUTE WALKER REALTY. TRREB
- C$1,579,0007 bd4 ba-- sqft149 Willow St, Ottawa, ON K1R 6W2For SaleMLS ID #X13000054, ROYAL LEPAGE TEAM REALTY. TRREB
- C$1,399,9008 bd4 ba-- sqft350 5th Ave, Ottawa, ON K1S 2N8For SaleMLS ID #X13105004, EXP REALTY. TRREB
- C$2,195,0008 bd4 ba-- sqft1368 Labrie Ave, Ottawa, ON K1B 3M1For SaleMLS ID #X13055586, SUTTON GROUP - OTTAWA REALTY. TRREB
- C$1,599,0008 bd9 ba-- sqft431 Gilmour St, Ottawa, ON K2P 0R5For SaleMLS ID #X13169542, HOME RUN REALTY INC.. TRREB
- C$1,249,0007 bd4 ba-- sqft560 Queen Mary St, Ottawa, ON K1K 1W1For SaleMLS ID #X13463472, COLDWELL BANKER FIRST OTTAWA REALTY. TRREB
- C$1,250,0008 bd5 ba-- sqft309 Cyr Ave, Ottawa, ON K1L 7N6For SaleMLS ID #X12905856, SUTTON GROUP - OTTAWA REALTY. TRREB
- C$899,9997 bd5 ba-- sqft34 Hazel St, Ottawa, ON K1S 0G2For SaleMLS ID #X13490778, BENNETT PROPERTY SHOP REALTY. TRREB
