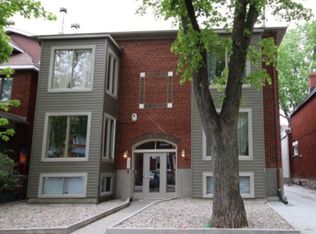
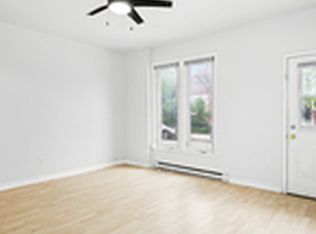

Welcome to 169 Florence Street where you will find this beautiful and totally remodelled duplex in the heart of centretown located on a super quiet street! Approx $300k has been invested by the same family which has owned the property for over 50 years! Absolute high quality materials and craftsmanship is evident from the moment you enter with features such as new steel exterior & interior doors,remodelled kitchens featuring quartz countertops and stainless appliances, fully remodelled bathrooms w/quartz topped vanities, new insulation in attic & main level, updated electrical,new drywall,plumbing/heating piping,recessed LED lighting,luxury vinyl flooring, new appliances including new washer/dryers for both apts, painted steel stairs at rear of bldg for upper unit for fire escape, high efficiency gas furnace'15, new A/C unit '24, windows replaced approx.2000, updated front balcony area w/new soffits. New (up to code) smoke detectors installed throughout, new stucco installed at rear 2022. Property consists of 2 units- main level apt#1- (2 bedrooms) rented to excellent tenants $2500.00/month on a month to month basis and upper level apt#2 (2 bedroom + den) leased until April 30th 2027 also rented to great tenants at $2550.00/mo.for a total of $60,600.00/year. (both apt. tenants pay their own hydro).The spacious basement area has dry,concrete floors and is approx 5' in height and features an as-is bathrm plus direct access to outside. 1 electric hwt (owned) for upper level unit and 1 gas hwt (rented) for main level unit. 2 separate hydro meters. Attic space may also offer additional living space potential! Parking at rear can accommodate up to 3 cars!! Don't miss this opportunity to own this lovingly maintained, turn-key duplex in a fantastic location so close to countless amenities,bus routes and queensway. 24 hr irrevocable for offers.
For sale
C$1,098,800
169 Florence St, Ottawa, ON K1R 5N3
4beds
2baths
Duplex
Built in ----
-- sqft lot
$-- Zestimate®
C$--/sqft
C$-- HOA
What's special
Stainless appliancesUpdated electricalNew drywallRecessed led lightingLuxury vinyl flooring
- 100 days
- 10
- 1
Zillow last checked:
Listing updated:
Listed by:
ROYAL LEPAGE TEAM REALTY
Source: TRREB,MLS®#: X13500076 Originating MLS®#: Ottawa Real Estate Board
Originating MLS®#: Ottawa Real Estate BoardFacts & features
Interior
Bedrooms & bathrooms
- Bedrooms: 4
- Bathrooms: 2
Bedroom
- Level: Main
- Dimensions: 3.96 x 2.74
Bedroom
- Level: Second
- Dimensions: 3.84 x 2.74
Bedroom 2
- Level: Second
- Dimensions: 3.35 x 2.92
Bedroom 2
- Level: Main
- Dimensions: 2.98 x 2.74
Den
- Level: Second
- Dimensions: 3.23 x 2.13
Kitchen
- Level: Second
- Dimensions: 3.35 x 3.04
Kitchen
- Level: Main
- Dimensions: 3.23 x 2.92
Living room
- Level: Main
- Dimensions: 3.65 x 3.35
Living room
- Level: Second
- Dimensions: 3.65 x 3.35
Heating
- Forced Air, Gas
Cooling
- Central Air
Features
- Primary Bedroom - Main Floor
- Flooring: Carpet Free
- Basement: Unfinished,Separate Entrance,Walk-Out Access
- Has fireplace: No
Interior area
- Living area range: 1100-1500 null
Video & virtual tour
Property
Parking
- Total spaces: 2
Features
- Stories: 2
- Pool features: None
Lot
- Size: 2,714 Square Feet
Details
- Parcel number: 041200208
Construction
Type & style
- Home type: MultiFamily
- Property subtype: Duplex
Materials
- Brick
- Foundation: Stone
- Roof: Asphalt Shingle
Utilities & green energy
- Sewer: Sewer
Community & HOA
Location
- Region: Ottawa
Financial & listing details
- Annual tax amount: C$7,200
- Date on market: 6/29/2026
Price history
Price history is unavailable.
Public tax history
Tax history is unavailable.
Climate risks
Neighborhood: Centretown
Nearby schools
GreatSchools rating
No schools nearby
We couldn't find any schools near this home.

Similar homes
- C$1,159,8006 bd4 ba-- sqft277 Arlington Ave, Ottawa, ON K1R 5T1For Sale
 MLS ID #X13790536, COLDWELL BANKER FIRST OTTAWA REALTY. TRREB
 - C$1,150,0005 bd5 ba-- sqft438 Lewis St, Ottawa, ON K2P 0T3For Sale
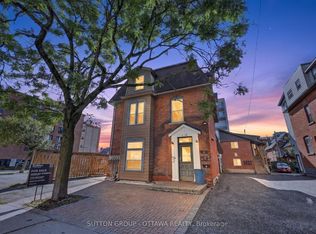 MLS ID #X13773320, SUTTON GROUP - OTTAWA REALTY. TRREB
 - C$1,225,0005 bd3 ba-- sqft331 Flora St, Ottawa, ON K1R 5S1For Sale
 MLS ID #X13722170, ROYAL LEPAGE TEAM REALTY. TRREB
 - C$799,9004 bd2 ba-- sqft275 Arlington Ave, Ottawa, ON K1R 5T1For Sale
 MLS ID #X13852730, ROYAL LEPAGE TEAM REALTY. TRREB
