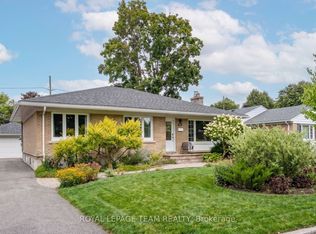
Ideally located in popular Central Park, this rarely offered 4-bedroom, 3-bathroom home sits on a quiet, tree-lined, and family-friendly street.The main level features an open-concept floor plan with hardwood flooring throughout, custom-designed kitchen by Handwerk Cabinetry, gas fireplace in the family room and a powder room. Chefs will rejoice in this thoughtfully designed kitchen, which is equipped with granite countertops (Vesta Marble), a white marble subway tile backsplash and stainless steel appliances, including a Bosch gas range.The second level features a true primary retreat with cathedral ceilings, expansive south-facing windows, separate sitting/lounge area, 5-piece ensuite and a walk-in closet. Three additional generously sized bedrooms, a main bathroom and a linen closet complete this level. The unfinished basement awaits your vision and includes a bathroom rough-in and laundry area. Outside, entertain family and friends in the tranquil, fenced-in backyard, which features a white cedar deck, flagstone patio, natural gas BBQ hook-up and perennial gardens. The front of the home offers interlocking walkway, additional perennial gardens and festive LED lighting system. The garage is equipped with a 240-volt, 50-amp outlet for a Level 2 EV charger. Conveniently located within walking distance of amenities, shops, parks, trail network, and the Experimental Farm, with easy access to Highway 417. Shingles 2019. Furnace 2017. AC 2017.
For sale
C$999,999
45 Coleridge St, Ottawa, ON K2C 4G2
4beds
3baths
Single Family Residence
Built in ----
3,045 Square Feet Lot
$-- Zestimate®
C$--/sqft
C$-- HOA
What's special
Open-concept floor planHardwood flooring throughoutStainless steel appliancesBosch gas rangeExpansive south-facing windowsWalk-in closetGenerously sized bedrooms
- 47 days
- 9
- 0
Zillow last checked:
Listing updated:
Listed by:
ROYAL LEPAGE TEAM REALTY
Source: TRREB,MLS®#: X13712152 Originating MLS®#: Ottawa Real Estate Board
Originating MLS®#: Ottawa Real Estate BoardFacts & features
Interior
Bedrooms & bathrooms
- Bedrooms: 4
- Bathrooms: 3
Bathroom
- Level: Second
- Dimensions: 3.07 x 2.69
Kitchen
- Level: Main
- Dimensions: 3.9 x 3.83
Heating
- Forced Air, Gas
Cooling
- Central Air
Appliances
- Included: Water Heater Owned
Features
- Basement: Unfinished,Full
- Has fireplace: Yes
- Fireplace features: Natural Gas
Interior area
- Living area range: 2000-2500 null
Video & virtual tour
Property
Parking
- Total spaces: 4
- Parking features: Garage Door Opener
- Has garage: Yes
Features
- Stories: 2
- Patio & porch: Deck, Patio
- Pool features: None
Lot
- Size: 3,045 Square Feet
- Features: Fenced Yard
Details
- Parcel number: 039981020
Construction
Type & style
- Home type: SingleFamily
- Property subtype: Single Family Residence
Materials
- Brick, Vinyl Siding
- Foundation: Poured Concrete
- Roof: Asphalt Shingle
Utilities & green energy
- Sewer: Sewer
Community & HOA
Location
- Region: Ottawa
Financial & listing details
- Annual tax amount: C$6,335
- Date on market: 8/25/2026
Price history
Price history is unavailable.
Public tax history
Tax history is unavailable.
Climate risks
Neighborhood: Civic Hospital
Nearby schools
GreatSchools rating
No schools nearby
We couldn't find any schools near this home.


Similar homes
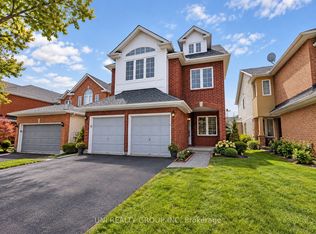
- C$1,049,9994 bd3 ba-- sqft33 Norice St, Ottawa, ON K2G 2X3For Sale
 MLS ID #X13785162, ROYAL LEPAGE TEAM REALTY. TRREB
 - C$949,9004 bd3 ba-- sqft230 Lincoln Heights Rd, Ottawa, ON K2B 8A8For Sale
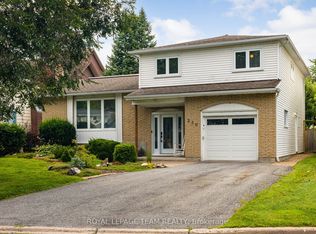 MLS ID #X13789480, ROYAL LEPAGE TEAM REALTY. TRREB
 - C$899,9004 bd3 ba-- sqft583 Tweedsmuir Ave #9, Ottawa, ON K1Z 5P4For Sale
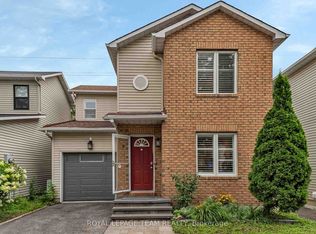 MLS ID #X13664506, ROYAL LEPAGE TEAM REALTY. TRREB
 - C$899,9005 bd3 ba-- sqft2149 Dublin Ave, Ottawa, ON K2C 0X7For Sale
 MLS ID #X13804658, ROYAL LEPAGE TEAM REALTY. TRREB
