Quality Campeau built! Cul-de-Sac. Convenient location in Belair Park close to schools, bike paths, 417 access, bus stops, shopping and much more. This lovely detached side-split home is perfect for a growing family. with lots of space to play and entertain. Plenty of parking with a double garage and large driveway. Everything you could want for a family, young or older! WETT Inspection completed and available upon request. Campeau floor plans available upon request. Come and check it out!
For sale
C$774,900
1900 Southampton Ct, Ottawa, ON K2C 0W3
3beds
2baths
Single Family Residence
Built in ----
0 Square Feet Lot
$-- Zestimate®
C$--/sqft
C$-- HOA
What's special
Lovely detached side-split home
- 123 days |
- 5 |
- 0 |
Zillow last checked:
Listing updated:
Listed by:
ROYAL LEPAGE TEAM REALTY
Source: TRREB,MLS®#: X12946446 Originating MLS®#: Ottawa Real Estate Board
Originating MLS®#: Ottawa Real Estate BoardFacts & features
Interior
Bedrooms & bathrooms
- Bedrooms: 3
- Bathrooms: 2
Primary bedroom
- Level: Second
- Dimensions: 4.47 x 3.9
Bedroom 2
- Level: Second
- Dimensions: 4.01 x 3.63
Bedroom 3
- Level: Second
- Dimensions: 3.63 x 3.2
Bathroom
- Level: Ground
- Dimensions: 2.03 x 0.86
Bathroom
- Level: Second
- Dimensions: 3.93 x 1.85
Dining room
- Level: Main
- Dimensions: 3.3 x 3.12
Family room
- Level: Main
- Dimensions: 4.85 x 3.8
Foyer
- Level: Ground
- Dimensions: 3.48 x 1.9
Kitchen
- Level: Main
- Dimensions: 3.12 x 2.54
Laundry
- Level: Ground
- Dimensions: 3 x 2.03
Living room
- Level: Main
- Dimensions: 5.77 x 3.78
Office
- Level: Basement
- Dimensions: 3.5 x 2.74
Other
- Level: Basement
- Dimensions: 5.18 x 2.03
Other
- Level: Basement
- Dimensions: 4.8 x 2
Recreation
- Level: Basement
- Dimensions: 7 x 6.17
Utility room
- Level: Basement
- Dimensions: 3.56 x 2.87
Heating
- Forced Air, Gas
Cooling
- Central Air
Appliances
- Included: Water Heater Owned
Features
- Storage
- Basement: Finished
- Has fireplace: Yes
- Fireplace features: Wood Burning
Interior area
- Living area range: 1500-2000 null
Video & virtual tour
Property
Parking
- Total spaces: 4
- Parking features: Private Double, Garage Door Opener
- Has garage: Yes
Features
- Patio & porch: Patio
- Exterior features: Privacy, Landscaped
- Pool features: None
Lot
- Size: 0 Square Feet
- Features: Cul de Sac/Dead End, Fenced Yard, Irregular Lot
- Topography: Flat
Details
- Parcel number: 039880295
Construction
Type & style
- Home type: SingleFamily
- Property subtype: Single Family Residence
Materials
- Brick
- Foundation: Poured Concrete
- Roof: Asphalt Shingle
Utilities & green energy
- Sewer: Sewer
Community & HOA
Community
- Security: Smoke Detector(s)
Location
- Region: Ottawa
Financial & listing details
- Tax assessed value: C$439,000
- Annual tax amount: C$5,387
- Date on market: 4/1/2026
ROYAL LEPAGE TEAM REALTY
ROYAL LEPAGE TEAM REALTY
By pressing Contact Agent, you agree that the real estate professional identified above may call/text you about your search, which may involve use of automated means and pre-recorded/artificial voices. You don't need to consent as a condition of buying any property, goods, or services. Message/data rates may apply. You also agree to our Terms of Use. Zillow does not endorse any real estate professionals. We may share information about your recent and future site activity with your agent to help them understand what you're looking for in a home.
Price history
Price history is unavailable.
Public tax history
Tax history is unavailable.
Climate risks
Neighborhood: K2C
Nearby schools
GreatSchools rating
No schools nearby
We couldn't find any schools near this home.
- C$619,0003 bd2 ba-- sqft1020 Riddell Ave S, Ottawa, ON K2C2J5For Sale

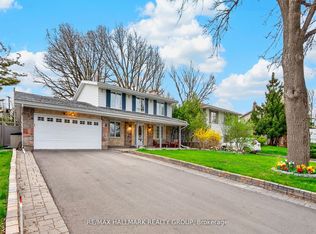
- C$849,0004 bd4 ba-- sqft1930 Southampton Ct, Ottawa, ON K2C0W4For Sale
- C$1,099,9004 bd3 ba-- sqft2009 Killarney Dr, Ottawa, ON K2A1P9For Sale

- C$--4 bd2 ba1k sqft1018 Maitland Ave #B, Ottawa, ON K2C2B6Off Market
- C$--1 bd1 ba575 sqft1030 Maitland Ave #B, Ottawa, ON K2C2B6Off Market
- C$2,5004 bd2 ba-- sqft1018 Maitland Ave #C, Ottawa, ON K2C2B6For Rent
- C$---- bd1 ba750 sqft1016 Maitland Ave #B, Ottawa, ON K2C2B6Off Market
- C$--3 bd2 ba1.6k sqft1016 Maitland Ave #A, Ottawa, ON K2C2B6Off Market
Similar homes
- C$759,0003 bd3 ba-- sqft1155 Agincourt Rd, Ottawa, ON K2C 2H8For Sale
 MLS ID #X13547472, ROYAL LEPAGE TEAM REALTY. TRREB
 - C$849,0004 bd2 ba-- sqft1144 Cline Cres, Ottawa, ON K2C 2P2For Sale
 MLS ID #X13615702, ROYAL LEPAGE TEAM REALTY. TRREB
 - C$750,0004 bd2 ba-- sqft37 Lyall St, Ottawa, ON K2E 5G7For Sale
 MLS ID #X13609472, RE/MAX HALLMARK REALTY GROUP. TRREB
 - C$799,9003 bd2 ba-- sqft475 Melbourne Ave, Ottawa, ON K2A 1W4For Sale
 MLS ID #X13594432, ROYAL LEPAGE TEAM REALTY. TRREB
 - C$619,0003 bd2 ba-- sqft1020 Riddell Ave S, Ottawa, ON K2C 2J5For SaleMLS ID #X13525946, ROYAL LEPAGE TEAM REALTY. TRREB
- C$780,0005 bd2 ba-- sqft65 David Dr, Ottawa, ON K2G 2N2For SaleMLS ID #X13454164, ROYAL LEPAGE INTEGRITY REALTY. TRREB
- C$985,0002 bd3 ba-- sqft961 Kingsmere Ave, Ottawa, ON K2A 3K3For SaleMLS ID #X13613766, ROYAL LEPAGE TEAM REALTY. TRREB
- C$769,9003 bd2 ba-- sqft50 Hilliard Ave, Ottawa, ON K2E 6C1For SaleMLS ID #X13047804, ROYAL LEPAGE TEAM REALTY. TRREB
- C$799,9004 bd2 ba-- sqft21 Lindhurst Cres, Ottawa, ON K2G 0T8For SaleMLS ID #X13580214, ROYAL LEPAGE TEAM REALTY. TRREB
- C$749,9003 bd2 ba-- sqft2296 Kay St, Ottawa, ON K2C 1J7For SaleMLS ID #X13536302, ROYAL LEPAGE TEAM REALTY. TRREB
- C$890,0003 bd2 ba-- sqft157 Mulvihill Ave, Ottawa, ON K1Z 6Y3For SaleMLS ID #X13614766, ROYAL LEPAGE TEAM REALTY. TRREB
- C$799,9004 bd4 ba-- sqft1409 Lepage Ave, Ottawa, ON K1Z 8M8For SaleMLS ID #X13230884, ROYAL LEPAGE INTEGRITY REALTY. TRREB
- C$774,9003 bd4 ba-- sqft414 Abbeydale Cir, Ottawa, ON K2K 0E8For SaleMLS ID #X13617754, ROYAL LEPAGE TEAM REALTY. TRREB
- C$768,0003 bd2 ba-- sqft9 Laurentide Rd, Ottawa, ON K2H 6T6For SaleMLS ID #X13594978, ROYAL LEPAGE TEAM REALTY. TRREB
- C$735,0004 bd2 ba-- sqft30 Juniper Ct, Ottawa, ON K2E 5M6For SaleMLS ID #X13554386, ROYAL LEPAGE TEAM REALTY. TRREB
- C$794,9003 bd2 ba-- sqft274 Breezehill Ave S, Ottawa, ON K1Y 2J3For SaleMLS ID #X13494250, ROYAL LEPAGE TEAM REALTY. TRREB
- C$689,0003 bd2 ba-- sqft41 Capilano Dr, Ottawa, ON K2E 6G3For SaleMLS ID #X12914698, ROYAL LEPAGE TEAM REALTY. TRREB
- C$769,0004 bd3 ba-- sqft5 Southland Cres, Ottawa, ON K1G 5E6For SaleMLS ID #X13535600, ROYAL STAR REALTY INC.. TRREB
- C$850,0003 bd4 ba-- sqft1115 Grenon Ave, Ottawa, ON K2B 1A9For SaleMLS ID #X13492460, ROYAL LEPAGE TEAM REALTY. TRREB
- C$649,0003 bd3 ba-- sqft2390 Cheshire Rd, Ottawa, ON K2C 1G3For SaleMLS ID #X13248424, ROYAL LEPAGE TEAM REALTY. TRREB
