OPEN HOUSE SUNDAY, AUGUST 16th, 2-4 PM Four-bedroom, three-bath detached home tucked away in a private enclave with no rear neighbours. This home offers a beautiful lifestyle with minimal maintenance, providing space, privacy and convenience in a fantastic location. Easy access to public transit, recreation centres, outstanding schools, shopping, gyms, restaurants and everyday amenities. A short bike ride to Westboro Beach, with easy access to major highways and the airport. Bright, functional layout includes hardwood floors, gas fireplace, a 2-pc powder room, California shutters and inside entry from garage. Kitchen renovated in 2025. Second level offers 3 bedrooms, including a generous primary with a full wall of closets, plus an updated full bath. Finished basement renovated in 2022 & 2025 with the 4th bedroom and 3-pc bath, ideal as a teenager's retreat, guest space, home office, study or hobby room. Sunny, fully fenced backyard with deck, grassy area and BBQ gas line. Open space behind adds privacy and tranquility.
For sale
C$999,900
583 Tweedsmuir Ave #9, Ottawa, ON K1Z 5P4
4beds
3baths
Single Family Residence
Built in ----
1,710 Square Feet Lot
$-- Zestimate®
C$--/sqft
C$-- HOA
What's special
Bright functional layoutHardwood floorsGas fireplaceCalifornia shuttersInside entry from garageGrassy areaBbq gas line
- 1 day |
- 10 |
- 0 |
Zillow last checked:
Listing updated:
Listed by:
ROYAL LEPAGE TEAM REALTY
Source: TRREB,MLS®#: X13664506 Originating MLS®#: Ottawa Real Estate Board
Originating MLS®#: Ottawa Real Estate BoardFacts & features
Interior
Bedrooms & bathrooms
- Bedrooms: 4
- Bathrooms: 3
Primary bedroom
- Level: Second
- Dimensions: 4.04 x 4.02
Bedroom 2
- Level: Second
- Dimensions: 3.39 x 2.97
Bedroom 3
- Level: Second
- Dimensions: 2.78 x 2.43
Bedroom 4
- Level: Basement
- Dimensions: 3.95 x 2.43
Dining room
- Level: Main
- Dimensions: 3.56 x 2.45
Foyer
- Level: Main
- Dimensions: 3.9 x 2.02
Kitchen
- Level: Main
- Dimensions: 4.01 x 3.08
Living room
- Level: Main
- Dimensions: 4.7 x 3.72
Recreation
- Level: Basement
- Dimensions: 6.15 x 4.7
Utility room
- Level: Basement
- Dimensions: 2.27 x 2.17
Heating
- Forced Air, Gas
Cooling
- Central Air
Features
- None
- Basement: Finished
- Has fireplace: Yes
Interior area
- Living area range: 1100-1500 null
Video & virtual tour
Property
Parking
- Total spaces: 2
- Parking features: Garage
- Has garage: Yes
Features
- Stories: 2
- Pool features: None
Lot
- Size: 1,710 Square Feet
- Features: Fenced Yard, Park, Rec./Commun.Centre, Hospital, Public Transit
Details
- Parcel number: 040240234
Construction
Type & style
- Home type: SingleFamily
- Property subtype: Single Family Residence
Materials
- Brick, Vinyl Siding
- Foundation: Concrete
- Roof: Asphalt Shingle
Utilities & green energy
- Sewer: Sewer
Community & HOA
Location
- Region: Ottawa
Financial & listing details
- Annual tax amount: C$6,654
- Date on market: 8/11/2026
Price history
Price history is unavailable.
Public tax history
Tax history is unavailable.
Climate risks
Neighborhood: Westboro
Nearby schools
GreatSchools rating
No schools nearby
We couldn't find any schools near this home.
- C$--4 bd4 ba2.7k sqft265 Avondale Ave, Ottawa, ON K1Z7G7Off Market
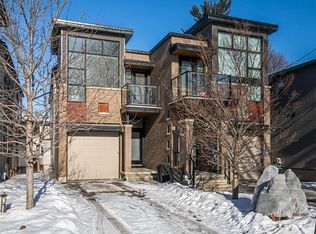
- C$--1 bd1 ba-- sqft218 Devonshire Pl #1, Ottawa, ON K1Z7G5Off Market

- C$--1 bd1 ba-- sqft218 Devonshire Pl, Ottawa, ON K1Z7G5Off Market
- C$2,2502 bd2 ba-- sqft253 Duncairn Ave UNIT B, Ottawa, ON K1Z7H1For Rent
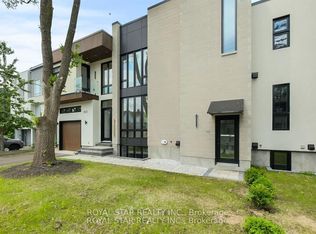
- C$1,389,9008 bd4 ba-- sqft244 Westhaven Cres, Ottawa, ON K1Z7G3For Sale
- C$2,099,0008 bd-- ba-- sqft273 Duncairn Ave, Ottawa, ON K1Z7H1For Sale
- C$---- bd2 ba-- sqft273 Duncairn Ave #2, Ottawa, ON K1Z7H1Off Market
- C$2,099,0008 bd-- ba-- sqft271 Duncairn Ave, Ottawa, ON K1Z7H1For Sale
Similar homes
- C$1,100,0004 bd4 ba-- sqft1895 Savoy Pl, Ottawa, ON K2C 0W2For Sale
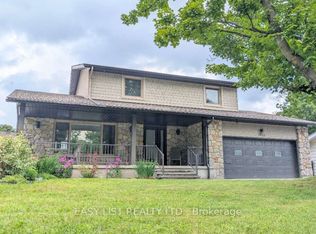 MLS ID #X13669222, EASY LIST REALTY LTD.. TRREB
 - C$975,0004 bd2 ba-- sqft416 Tweedsmuir Ave, Ottawa, ON K1Z 5N5For Sale
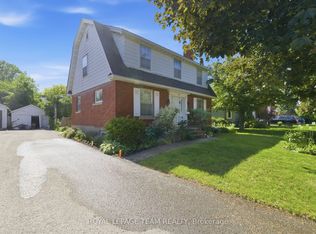 MLS ID #X13449570, ROYAL LEPAGE TEAM REALTY. TRREB
 - C$780,0004 bd1 ba-- sqft105 Mailes Ave, Ottawa, ON K1Z 6V5For Sale
 MLS ID #X13655886, TRU REALTY. TRREB
 - C$999,9003 bd1 ba-- sqft650 Churchill Ave N, Ottawa, ON K1Z 5G1For Sale
 MLS ID #X13191516, ENGEL & VOLKERS OTTAWA. TRREB
 - C$729,9002 bd2 ba-- sqft616 Westview Ave, Ottawa, ON K1Z 6E3For SaleMLS ID #X13658004, ROYAL LEPAGE TEAM REALTY. TRREB
- C$749,9004 bd3 ba-- sqft1999 Garfield Ave, Ottawa, ON K2C 0W7For SaleMLS ID #X13655542, EASY LIST REALTY LTD.. TRREB
- C$950,0003 bd3 ba-- sqft433 Dawson Ave, Ottawa, ON K1Z 5V5For SaleMLS ID #X13597412, ROYAL LEPAGE TEAM REALTY. TRREB
- C$1,039,0003 bd2 ba-- sqft378 Byron Ave, Ottawa, ON K1Z 6Z2For SaleMLS ID #X13598214, RE/MAX HALLMARK SAM MOUSSA REALTY. TRREB
- C$1,099,0004 bd2 ba-- sqft579 Broadview Ave, Ottawa, ON K2A 2L6For SaleMLS ID #X13611162, EXP REALTY. TRREB
- C$899,0003 bd2 ba-- sqft332 Iona St, Ottawa, ON K1Z 8R2For SaleMLS ID #X13424162, DIGI BROKERAGE. TRREB
- C$1,099,9004 bd3 ba-- sqft2009 Killarney Dr, Ottawa, ON K2A 1P9For SaleMLS ID #X13603456, RE/MAX HALLMARK REALTY GROUP. TRREB
- C$1,149,0004 bd3 ba-- sqft421 Hamilton Ave S, Ottawa, ON K1Y 1E2For SaleMLS ID #X13648052, EXP REALTY. TRREB
- C$1,098,9003 bd3 ba-- sqft376 Winona Ave, Ottawa, ON K1Z 5H7For SaleMLS ID #X13594832, RE/MAX HALLMARK REALTY GROUP. TRREB
- C$958,8883 bd2 ba-- sqft9 Huron Ave N, Ottawa, ON K1Y 0W1For SaleMLS ID #X13654444, FIRST CHOICE REALTY ONTARIO LTD.. TRREB
- C$699,0005 bd2 ba-- sqft1030 Maitland Ave, Ottawa, ON K2C 2B6For SaleMLS ID #X13664296, FIDACITY REALTY. TRREB
- C$1,265,0002 bd3 ba-- sqft445 Edison Ave, Ottawa, ON K2A 1S5For SaleMLS ID #X13661242, ROYAL LEPAGE TEAM REALTY. TRREB
- C$834,9003 bd3 ba-- sqft1174 Cameo Dr, Ottawa, ON K2C 1Y7For SaleMLS ID #X13647552, TRU REALTY. TRREB
- C$890,0003 bd2 ba-- sqft157 Mulvihill Ave, Ottawa, ON K1Z 6Y3For SaleMLS ID #X13614766, ROYAL LEPAGE TEAM REALTY. TRREB
- C$744,9003 bd2 ba-- sqft274 Breezehill Ave S, Ottawa, ON K1Y 2J3For SaleMLS ID #X13661150, ROYAL LEPAGE TEAM REALTY. TRREB
- C$985,0006 bd3 ba-- sqft731 Dovercourt Ave, Ottawa, ON K2A 0W9For SaleMLS ID #X13432390, RE/MAX ABSOLUTE REALTY INC.. TRREB
