This immaculately designed and meticulously maintained home offers an exceptional opportunity in the heart of Westboro, where the neighbourhood's shops and restaurants are all just steps away. Beautifully cared for and move-in ready, this is a home where every detail has been thoughtfully considered. The main level is an open-concept space filled with natural light. The gourmet kitchen enjoys seamless access to the private courtyard and the living room features a gas fireplace and opens onto a cozy deck at the front of the house. The second-level family room offers exceptional flexibility, easily accommodating a home office while providing a comfortable retreat for guests. A private bedroom, full bathroom and convenient laundry make this level well suited for visiting family or overnight guests. The third floor is devoted to a serene primary retreat, complete with a walk-in closet, luxurious five-piece ensuite, and a private balcony offering sunset views toward the Gatineau Hills. The lower level provides even more versatile living space, with room for a home office or den, exercise area and convenient powder room. One of the home's truly exceptional features is its underground two-car parking, with direct and convenient access to the lower level of the home-a rare luxury in this sought-after Westboro location.
For sale
C$1,265,000
445 Edison Ave, Ottawa, ON K2A 1S5
2beds
3baths
Townhouse
Built in ----
862 Square Feet Lot
$-- Zestimate®
C$--/sqft
C$-- HOA
What's special
Gourmet kitchenLuxurious five-piece ensuite
- 1 day |
- 5 |
- 0 |
Zillow last checked:
Listing updated:
Listed by:
ROYAL LEPAGE TEAM REALTY
Source: TRREB,MLS®#: X13661242 Originating MLS®#: Ottawa Real Estate Board
Originating MLS®#: Ottawa Real Estate BoardFacts & features
Interior
Bedrooms & bathrooms
- Bedrooms: 2
- Bathrooms: 3
Primary bedroom
- Level: Third
- Dimensions: 4.61 x 2.99
Bedroom
- Level: Second
- Dimensions: 3.15 x 3.04
Bathroom
- Level: Second
- Dimensions: 2.26 x 2.01
Bathroom
- Level: Third
- Dimensions: 4.61 x 2.99
Bathroom
- Level: Lower
- Dimensions: 3.96 x 3.32
Dining room
- Level: Ground
- Dimensions: 3.66 x 2.57
Exercise room
- Level: Lower
- Dimensions: 1.67 x 1.6
Family room
- Level: Second
- Dimensions: 5.64 x 4.16
Foyer
- Level: Ground
- Dimensions: 1.59 x 1.27
Other
- Level: Lower
- Dimensions: 2.5 x 1.19
Kitchen
- Level: Ground
- Dimensions: 4.49 x 3.41
Living room
- Level: Ground
- Dimensions: 4.14 x 3.43
Office
- Level: Lower
- Dimensions: 3.96 x 3.32
Other
- Level: Third
- Dimensions: 1.91 x 1.7
Other
- Level: Ground
- Dimensions: 3.83 x 1.87
Other
- Level: Third
- Dimensions: 4.27 x 2.18
Other
- Level: Ground
Utility room
- Level: Lower
- Dimensions: 2.5 x 1.18
Heating
- Forced Air, Gas
Cooling
- Central Air
Features
- None
- Basement: Finished
- Has fireplace: Yes
- Fireplace features: Natural Gas
Interior area
- Living area range: 1500-2000 null
Property
Parking
- Total spaces: 2
- Parking features: Garage
- Has garage: Yes
Features
- Stories: 3
- Patio & porch: Patio, Porch
- Pool features: None
Lot
- Size: 862 Square Feet
- Features: Fenced Yard
Details
- Parcel number: 040160184
Construction
Type & style
- Home type: Townhouse
- Property subtype: Townhouse
Materials
- Brick
- Foundation: Concrete
- Roof: Flat
Utilities & green energy
- Sewer: Sewer
Community & HOA
Location
- Region: Ottawa
Financial & listing details
- Annual tax amount: C$9,146
- Date on market: 8/11/2026
Price history
Price history is unavailable.
Public tax history
Tax history is unavailable.
Climate risks
Neighborhood: Westboro
Nearby schools
GreatSchools rating
No schools nearby
We couldn't find any schools near this home.
- C$1,175,0003 bd3 ba-- sqft360 Ravenhill Ave E, Ottawa, ON K2A1S5For Sale

- C$799,9003 bd2 ba-- sqft475 Melbourne Ave, Ottawa, ON K2A1W4For Sale

- C$--2 bd1 ba-- sqft438 Highcroft Ave #B, Ottawa, ON K1Z5J3Off Market
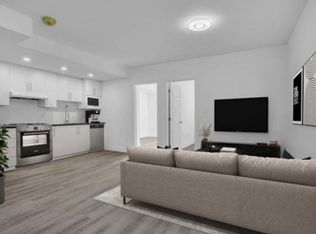
- C$--2 bd1 ba880 sqft451 Roosevelt Ave #1467142, Ottawa, ON K2A1Z7Off Market
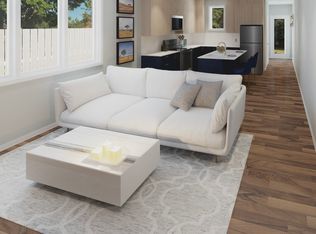
- C$--3 bd1 ba1k sqft451 Roosevelt Ave #1467143, Ottawa, ON K2A1Z7Off Market
- C$--1 bd1 ba776 sqft451 Roosevelt Ave #1467148, Ottawa, ON K2A1Z7Off Market
- C$--1 bd1 ba865 sqft451 Roosevelt Ave #1467150, Ottawa, ON K2A1Z7Off Market
- C$--1 bd1 ba845 sqft451 Roosevelt Ave #1467151, Ottawa, ON K2A1Z7Off Market
Similar homes
- C$1,175,0003 bd3 ba-- sqft360 Ravenhill Ave E, Ottawa, ON K2A 1S5For SaleMLS ID #X13151832, EXP REALTY. TRREB
- C$999,9004 bd3 ba-- sqft583 Tweedsmuir Ave #9, Ottawa, ON K1Z 5P4For Sale
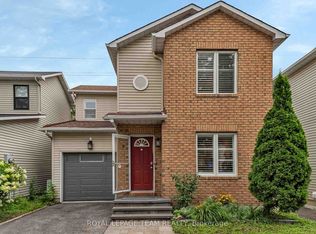 MLS ID #X13664506, ROYAL LEPAGE TEAM REALTY. TRREB
 - C$1,198,0005 bd4 ba-- sqft38 Melrose Ave, Ottawa, ON K1Y 1T9For Sale
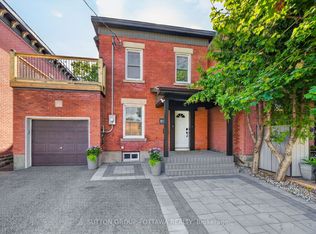 MLS ID #X13668518, SUTTON GROUP - OTTAWA REALTY. TRREB
 - C$1,100,0004 bd4 ba-- sqft1895 Savoy Pl, Ottawa, ON K2C 0W2For Sale
 MLS ID #X13669222, EASY LIST REALTY LTD.. TRREB
 - C$1,289,9003 bd4 ba-- sqft375 Madison Ave #B, Ottawa, ON K2A 0B6For SaleMLS ID #X13551160, EXP REALTY. TRREB
- C$1,098,9003 bd3 ba-- sqft376 Winona Ave, Ottawa, ON K1Z 5H7For SaleMLS ID #X13594832, RE/MAX HALLMARK REALTY GROUP. TRREB
- C$729,9002 bd2 ba-- sqft616 Westview Ave, Ottawa, ON K1Z 6E3For SaleMLS ID #X13658004, ROYAL LEPAGE TEAM REALTY. TRREB
- C$997,5004 bd3 ba-- sqft230 Lincoln Heights Rd, Ottawa, ON K2B 8A8For SaleMLS ID #X13661388, ROYAL LEPAGE TEAM REALTY. TRREB
- C$1,149,0004 bd3 ba-- sqft421 Hamilton Ave S, Ottawa, ON K1Y 1E2For SaleMLS ID #X13648052, EXP REALTY. TRREB
- C$1,195,0005 bd3 ba-- sqft707 Edison Ave, Ottawa, ON K2A 1W2For SaleMLS ID #X13214912, ROYAL LEPAGE TEAM REALTY. TRREB
- C$1,039,0003 bd2 ba-- sqft378 Byron Ave, Ottawa, ON K1Z 6Z2For SaleMLS ID #X13598214, RE/MAX HALLMARK SAM MOUSSA REALTY. TRREB
- C$1,250,0004 bd4 ba-- sqft1965 Bromley Rd, Ottawa, ON K2A 1C3For SaleMLS ID #X13164142, ROYAL LEPAGE TEAM REALTY. TRREB
- C$1,099,0004 bd2 ba-- sqft579 Broadview Ave, Ottawa, ON K2A 2L6For SaleMLS ID #X13611162, EXP REALTY. TRREB
- C$780,0004 bd1 ba-- sqft105 Mailes Ave, Ottawa, ON K1Z 6V5For SaleMLS ID #X13655886, TRU REALTY. TRREB
- C$1,099,9004 bd3 ba-- sqft2009 Killarney Dr, Ottawa, ON K2A 1P9For SaleMLS ID #X13603456, RE/MAX HALLMARK REALTY GROUP. TRREB
- C$1,099,0003 bd2 ba-- sqft345 Tweedsmuir Ave, Ottawa, ON K1Z 5N3For SaleMLS ID #X13465746, ROYAL LEPAGE PERFORMANCE REALTY. TRREB
- C$749,9004 bd3 ba-- sqft1999 Garfield Ave, Ottawa, ON K2C 0W7For SaleMLS ID #X13655542, EASY LIST REALTY LTD.. TRREB
- C$1,249,9004 bd4 ba-- sqft429 E Ancaster Ave, Ottawa, ON K2B 5B6For SaleMLS ID #X13049676, ROYAL LEPAGE TEAM REALTY. TRREB
- C$958,8883 bd2 ba-- sqft9 Huron Ave N, Ottawa, ON K1Y 0W1For SaleMLS ID #X13654444, FIRST CHOICE REALTY ONTARIO LTD.. TRREB
- C$864,9003 bd3 ba-- sqft32 Trump Ave, Ottawa, ON K2C 4A7For SaleMLS ID #X13644920, ROYAL LEPAGE TEAM REALTY. TRREB
