An exceptional opportunity in Ottawa's desirable west-end, 429 Ancaster Avenue is being offered primarily for its land value, presenting strong potential for redevelopment or investment. Set on an expansive approximately 15,000 sq ft irregular lot, this property offers a rare footprint in an area experiencing steady infill and transformation. Located in the sought-after Woodroffe/Carlingwood neighborhood, the property is surrounded by a mix of established homes and newly constructed residences, making it an attractive option for builders, developers, or buyers looking to create a custom home in a mature, well-connected community. The existing two-storey detached home offers substantial space with over 3,200 sq ft above grade, including 4 generously sized bedrooms and 4 bathrooms, a basement with kitchenette, and walkout access. While the home may require updates, it provides flexibility for interim use or rental while future plans are explored. The location is a key highlight-within walking distance to Carlingwood Shopping Centre, parks, schools, and everyday conveniences. Easy access to transit and the LRT expansion, along with nearby major routes like Carling Avenue and Woodroffe Avenue, ensures seamless connectivity across the city. The area is also close to the Ottawa River, bike paths, and green spaces, adding to its long-term appeal. Surrounded by ongoing redevelopment and strong community infrastructure, this is a compelling opportunity to secure a large parcel in a rapidly evolving neighborhood. 24-hour irrevocable on all offers ** City council recently approved a 54% reduction in development costs **
For sale
C$995,000
429 E Ancaster Ave, Ottawa, ON K2B 5B6
4beds
4baths
Single Family Residence
Built in ----
10,647 Square Feet Lot
$-- Zestimate®
C$--/sqft
C$-- HOA
What's special
- 36 days
- 6
- 0
Zillow last checked:
Listing updated:
Listed by:
ROYAL LEPAGE TEAM REALTY
Source: TRREB,MLS®#: X13788426 Originating MLS®#: Ottawa Real Estate Board
Originating MLS®#: Ottawa Real Estate BoardFacts & features
Interior
Bedrooms & bathrooms
- Bedrooms: 4
- Bathrooms: 4
Primary bedroom
- Level: Second
- Dimensions: 6.52 x 4.31
Bedroom 2
- Level: Second
- Dimensions: 5.71 x 4.52
Bedroom 3
- Level: Second
- Dimensions: 4.52 x 3.83
Bedroom 4
- Level: Second
- Dimensions: 4.31 x 3.86
Breakfast
- Level: Main
- Dimensions: 3.73 x 3.07
Dining room
- Level: Main
- Dimensions: 4.85 x 4.44
Dining room
- Level: Lower
- Dimensions: 5.74 x 4.44
Family room
- Level: Main
- Dimensions: 6.07 x 4.57
Foyer
- Level: Main
- Dimensions: 2.69 x 1.98
Kitchen
- Level: Main
- Dimensions: 3.27 x 3.04
Kitchen
- Level: Lower
- Dimensions: 3.17 x 2.43
Laundry
- Level: Main
- Dimensions: 2.64 x 2.41
Living room
- Level: Main
- Dimensions: 6.9 x 4.44
Recreation
- Level: Lower
- Dimensions: 11.7 x 7.59
Heating
- Baseboard, Gas
Cooling
- Wall Unit(s)
Features
- Other
- Basement: Partially Finished,Full
- Has fireplace: No
Interior area
- Living area range: 3000-3500 null
Property
Parking
- Total spaces: 6
- Parking features: Garage
- Has garage: Yes
Features
- Stories: 2
- Pool features: None
Lot
- Size: 10,647 Square Feet
- Features: Public Transit
Details
- Parcel number: 039670024
Construction
Type & style
- Home type: SingleFamily
- Property subtype: Single Family Residence
Materials
- Brick
- Foundation: Unknown
- Roof: Asphalt Shingle
Utilities & green energy
- Sewer: Sewer
Community & HOA
Location
- Region: Ottawa
Financial & listing details
- Annual tax amount: C$12,403
- Date on market: 9/15/2026
Price history
Price history is unavailable.
Public tax history
Tax history is unavailable.
Climate risks
Neighborhood: K2B
Nearby schools
GreatSchools rating
No schools nearby
We couldn't find any schools near this home.
Similar homes
- C$1,049,0003 bd2 ba-- sqft556 Westminster Ave NW, Ottawa, ON K2A 2V3For Sale
 MLS ID #X14089778, SUTTON GROUP - OTTAWA REALTY. TRREB
 - C$888,0003 bd2 ba-- sqft855 Mountainview Ave, Ottawa, ON K2B 5G1For Sale
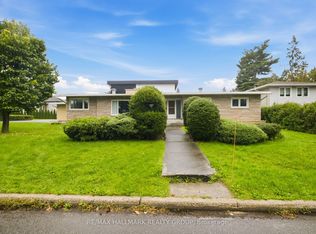 MLS ID #X13802106, RE/MAX HALLMARK REALTY GROUP. TRREB
 - C$890,0004 bd3 ba-- sqft1981 Bel Air Dr, Ottawa, ON K2C 0X1For Sale
 MLS ID #X13751082, SUTTON GROUP - OTTAWA REALTY. TRREB
 - C$979,0006 bd3 ba-- sqft731 Dovercourt Ave, Ottawa, ON K2A 0W9For Sale
 MLS ID #X13731564, RE/MAX ABSOLUTE REALTY INC.. TRREB
