Semi-detached bungalow located in very desirable Hampton Park. This home has been completely refreshed with new flooring, paint and main bath totally renovated. It comes with a backflow valve, generous private backyard, front and side door entrances and lots of parking.
For sale
C$729,900
616 Westview Ave, Ottawa, ON K1Z 6E3
2beds
2baths
Single Family Residence
Built in ----
3,875 Square Feet Lot
$-- Zestimate®
C$--/sqft
C$-- HOA
What's special
Main bath totally renovatedGenerous private backyardLots of parking
- 2 days |
- 12 |
- 1 |
Zillow last checked:
Listing updated:
Listed by:
ROYAL LEPAGE TEAM REALTY
Source: TRREB,MLS®#: X13658004 Originating MLS®#: Ottawa Real Estate Board
Originating MLS®#: Ottawa Real Estate BoardFacts & features
Interior
Bedrooms & bathrooms
- Bedrooms: 2
- Bathrooms: 2
Primary bedroom
- Level: Main
- Dimensions: 6.07 x 3.05
Bedroom 2
- Level: Main
- Dimensions: 4.42 x 3.15
Bathroom
- Level: Lower
- Dimensions: 3.25 x 2.13
Bathroom
- Level: Main
- Dimensions: 3.07 x 1.5
Dining room
- Level: Main
- Dimensions: 4.19 x 2.44
Family room
- Level: Lower
- Dimensions: 4.93 x 4.67
Foyer
- Level: Main
- Dimensions: 2.29 x 1.07
Kitchen
- Level: Main
- Dimensions: 3.53 x 3.07
Living room
- Level: Main
- Dimensions: 4.19 x 3.71
Utility room
- Level: Lower
- Dimensions: 7.42 x 6.1
Heating
- Forced Air, Gas
Cooling
- Central Air
Appliances
- Included: Water Heater
Features
- Central Vacuum, Primary Bedroom - Main Floor, Storage
- Basement: Partially Finished,Separate Entrance
- Has fireplace: No
Interior area
- Living area range: 700-1100 null
Video & virtual tour
Property
Parking
- Total spaces: 2
- Parking features: Private
Features
- Patio & porch: Deck
- Exterior features: Landscaped, Privacy
- Pool features: None
Lot
- Size: 3,875 Square Feet
- Features: Rectangular Lot
- Topography: Flat
Details
- Parcel number: 040250098
Construction
Type & style
- Home type: SingleFamily
- Architectural style: Bungalow
- Property subtype: Single Family Residence
Materials
- Brick
- Foundation: Concrete Block
- Roof: Asphalt Shingle
Utilities & green energy
- Sewer: Sewer
- Water: Water System
Community & HOA
Location
- Region: Ottawa
Financial & listing details
- Tax assessed value: C$466,000
- Annual tax amount: C$5,718
- Date on market: 8/10/2026
Price history
Price history is unavailable.
Public tax history
Tax history is unavailable.
Climate risks
Neighborhood: Westboro
Nearby schools
GreatSchools rating
No schools nearby
We couldn't find any schools near this home.
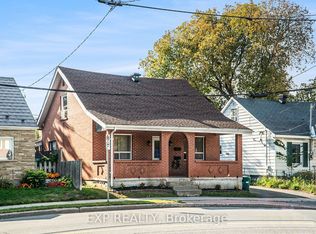
- C$699,9004 bd2 ba-- sqft566 Kirkwood Ave, Ottawa, ON K1Z5X4For Sale
- C$--1 bd1 ba-- sqft218 Devonshire Pl #1, Ottawa, ON K1Z7G5Off Market

- C$--1 bd1 ba-- sqft218 Devonshire Pl, Ottawa, ON K1Z7G5Off Market
- C$--2 bd3 ba-- sqft550 Kirkwood Ave #1017851, Ottawa, ON K1Z5X1Off Market
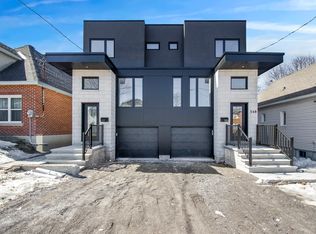
- C$--1 bd1 ba-- sqft550 Kirkwood Ave #1017850, Ottawa, ON K1Z5X1Off Market
- C$--1 bd1 ba-- sqft550 Kirkwood Ave, Ottawa, ON K1Z5X1Off Market
- C$1,389,9008 bd4 ba-- sqft244 Westhaven Cres, Ottawa, ON K1Z7G3For Sale
- C$--3 bd2 ba1.5k sqft533 Kirkwood Ave, Ottawa, ON K1Z5X2Off Market
Similar homes
- C$744,9003 bd2 ba-- sqft274 Breezehill Ave S, Ottawa, ON K1Y 2J3For Sale
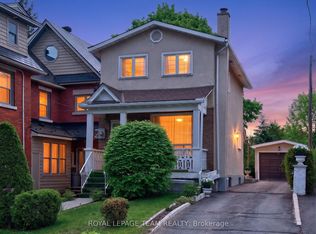 MLS ID #X13661150, ROYAL LEPAGE TEAM REALTY. TRREB
 - C$699,9003 bd2 ba-- sqft2296 Kay St, Ottawa, ON K2C 1J7For Sale
 MLS ID #X13667196, ROYAL LEPAGE TEAM REALTY. TRREB
 - C$649,9903 bd2 ba-- sqft2317 Elmira Dr, Ottawa, ON K2C 1H3For Sale
 MLS ID #X13657082, ROYAL LEPAGE TEAM REALTY. TRREB
 - C$724,9995 bd2 ba-- sqft2477 Merivale Rd, Ottawa, ON K2C 3H1For Sale
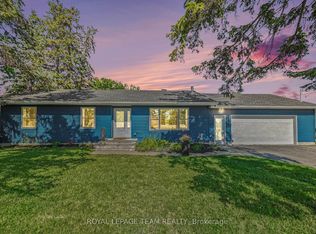 MLS ID #X13632006, ROYAL LEPAGE TEAM REALTY. TRREB
 - C$699,9003 bd2 ba-- sqft120 Grandpark Cir, Ottawa, ON K1G 6R5For SaleMLS ID #X13653574, RIGHT AT HOME REALTY. TRREB
- C$799,9003 bd2 ba-- sqft475 Melbourne Ave, Ottawa, ON K2A 1W4For SaleMLS ID #X13594432, ROYAL LEPAGE TEAM REALTY. TRREB
- C$890,0003 bd2 ba-- sqft157 Mulvihill Ave, Ottawa, ON K1Z 6Y3For SaleMLS ID #X13614766, ROYAL LEPAGE TEAM REALTY. TRREB
- C$749,0003 bd3 ba-- sqft1155 Agincourt Rd, Ottawa, ON K2C 2H8For SaleMLS ID #X13547472, ROYAL LEPAGE TEAM REALTY. TRREB
- C$739,9004 bd2 ba-- sqft1034 Walkley Rd, Ottawa, ON K1V 6R2For SaleMLS ID #X13527984, ROYAL LEPAGE INTEGRITY REALTY. TRREB
- C$769,9003 bd2 ba-- sqft50 Hilliard Ave, Ottawa, ON K2E 6C1For SaleMLS ID #X13047804, ROYAL LEPAGE TEAM REALTY. TRREB
- C$769,9004 bd2 ba-- sqft21 Lindhurst Cres, Ottawa, ON K2G 0T8For SaleMLS ID #X13580214, ROYAL LEPAGE TEAM REALTY. TRREB
- C$879,0002 bd3 ba-- sqft961 Kingsmere Ave, Ottawa, ON K2A 3K3For SaleMLS ID #X13613766, ROYAL LEPAGE TEAM REALTY. TRREB
- C$780,0005 bd2 ba-- sqft65 David Dr, Ottawa, ON K2G 2N2For SaleMLS ID #X13454164, ROYAL LEPAGE INTEGRITY REALTY. TRREB
- C$950,0003 bd3 ba-- sqft433 Dawson Ave, Ottawa, ON K1Z 5V5For SaleMLS ID #X13597412, ROYAL LEPAGE TEAM REALTY. TRREB
- C$849,0004 bd2 ba-- sqft1144 Cline Cres, Ottawa, ON K2C 2P2For SaleMLS ID #X13615702, ROYAL LEPAGE TEAM REALTY. TRREB
- C$774,9003 bd2 ba-- sqft1900 Southampton Ct, Ottawa, ON K2C 0W3For SaleMLS ID #X12946446, ROYAL LEPAGE TEAM REALTY. TRREB
- C$549,9003 bd2 ba-- sqft962 Dynes Rd, Ottawa, ON K2C 0G8For SaleMLS ID #X13642230, ROYAL LEPAGE TEAM REALTY. TRREB
- C$864,9003 bd3 ba-- sqft32 Trump Ave, Ottawa, ON K2C 4A7For SaleMLS ID #X13644920, ROYAL LEPAGE TEAM REALTY. TRREB
- C$619,0003 bd2 ba-- sqft1020 Riddell Ave S, Ottawa, ON K2C 2J5For SaleMLS ID #X13525946, ROYAL LEPAGE TEAM REALTY. TRREB
- C$749,0003 bd4 ba-- sqft83 Saddle Cres, Ottawa, ON K1G 5L3For SaleMLS ID #X13591028, ROYAL LEPAGE INTEGRITY REALTY. TRREB
