650 Churchill Avenue North: A Westboro Original. Some addresses just feel right. Sitting on one of Westboro's most recognizable streets, 650Churchill Avenue North puts you at the heart of one of Ottawa's most beloved neighbourhoods. Steps to the eclectic shops, cafes, and restaurants that make Westboro iconic, and just a short stroll to the Dovercourt Recreation Centre. But it's what's inside that will make you fall in love. This beautifully updated three-bedroom home is a rare blend of vintage soul and modern comfort. Soaring ceilings and rich hardwood floors set the tone from the moment you walk in, while thoughtful details, like the dining room's elegant pocket doors, remind you that they simply don't build them like this anymore. The renovated kitchen is a showstopper: a bold black-and-white design that feels fresh and timeless all at once, complete with a butler's pantry that would make any home cook swoon. The spacious floor plan flows effortlessly from living to dining to a three-season sun-drenched sunroom at the back of the home: the perfect flex space for a family room, playroom, or creative retreat, opening directly onto a private deck and fully fenced backyard. The bathroom is the kind of space you want to linger in: heated floors, generous proportions, and a dreamy clawfoot tub that earns its place as a true feature of the home. Completing the picture: a single-car garage and a backyard that's all yours. This is a home with genuine character, lovingly renovated, and ready for its next chapter. Opportunities like this in Westboro don't last long.
For sale
C$999,900
650 Churchill Ave N, Ottawa, ON K1Z 5G1
3beds
1baths
Single Family Residence
Built in ----
6,600 Square Feet Lot
$-- Zestimate®
C$--/sqft
C$-- HOA
What's special
Beautifully updated three-bedroom homeSoaring ceilingsRich hardwood floorsRenovated kitchenSpacious floor planThree-season sun-drenched sunroomPrivate deck
- 75 days |
- 17 |
- 1 |
Zillow last checked:
Listing updated:
Listed by:
ENGEL & VOLKERS OTTAWA
Source: TRREB,MLS®#: X13191516 Originating MLS®#: Ottawa Real Estate Board
Originating MLS®#: Ottawa Real Estate BoardFacts & features
Interior
Bedrooms & bathrooms
- Bedrooms: 3
- Bathrooms: 1
Heating
- Forced Air, Gas
Cooling
- Central Air
Features
- Primary Bedroom - Main Floor
- Basement: Full,Unfinished
- Has fireplace: Yes
- Fireplace features: Electric
Interior area
- Living area range: 1500-2000 null
Video & virtual tour
Property
Parking
- Total spaces: 4
- Parking features: Private
- Has garage: Yes
Features
- Patio & porch: Deck
- Exterior features: Privacy
- Pool features: None
Lot
- Size: 6,600 Square Feet
Details
- Parcel number: 040110065
Construction
Type & style
- Home type: SingleFamily
- Architectural style: Bungalow
- Property subtype: Single Family Residence
Materials
- Vinyl Siding, Metal/Steel Siding
- Foundation: Poured Concrete
- Roof: Asphalt Shingle
Utilities & green energy
- Sewer: Sewer
Community & HOA
Location
- Region: Ottawa
Financial & listing details
- Annual tax amount: C$7,200
- Date on market: 5/27/2026
E
ENGEL & VOLKERS OTTAWA
By pressing Contact Agent, you agree that the real estate professional identified above may call/text you about your search, which may involve use of automated means and pre-recorded/artificial voices. You don't need to consent as a condition of buying any property, goods, or services. Message/data rates may apply. You also agree to our Terms of Use. Zillow does not endorse any real estate professionals. We may share information about your recent and future site activity with your agent to help them understand what you're looking for in a home.
Price history
Price history is unavailable.
Public tax history
Tax history is unavailable.
Climate risks
Neighborhood: Laurentian
Nearby schools
GreatSchools rating
No schools nearby
We couldn't find any schools near this home.
- C$--2 bd1 ba-- sqft644 Churchill Ave N #1, Ottawa, ON K1Z5G1Off Market

- C$--2 bd1 ba735 sqft334 Dovercourt Ave #1, Ottawa, ON K2A4A3Off Market
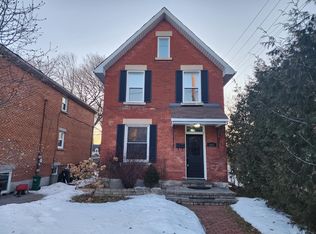
- C$--1 bd1 ba584 sqft630 Churchill Ave N #B01, Ottawa, ON K1Z5E8Off Market
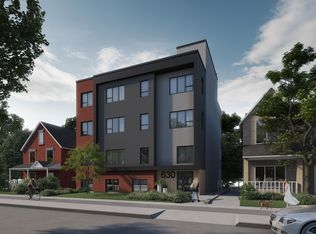
- C$1,8501 bd1 ba-- sqft630 Churchill Ave N #103, Ottawa, ON K1Z5E8For Rent
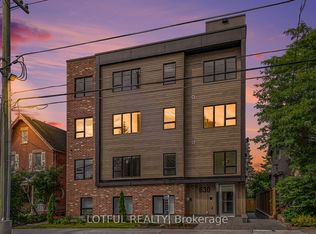
- C$1,8501 bd1 ba-- sqft630 Churchill Ave N #304, Ottawa, ON K1Z5E8For Rent
- C$--1 bd1 ba560 sqft630 Churchill Ave N #202, Ottawa, ON K1Z5E8Off Market
- C$--1 bd1 ba561 sqft630 Churchill Ave N #102, Ottawa, ON K1Z5E8Off Market
- C$---- bd1 ba700 sqft630 Churchill Ave N, Ottawa, ON K1Z5E8Off Market
Similar homes
- C$949,0003 bd3 ba-- sqft75 Ross Ave, Ottawa, ON K1Y 0N6For Sale
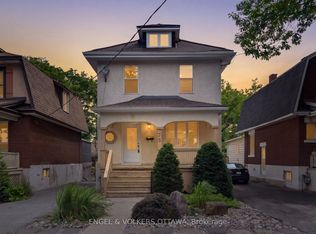 MLS ID #X13638730, ENGEL & VOLKERS OTTAWA. TRREB
 - C$958,8883 bd2 ba-- sqft9 Huron Ave N, Ottawa, ON K1Y 0W1For Sale
 MLS ID #X13654444, FIRST CHOICE REALTY ONTARIO LTD.. TRREB
 - C$1,098,9003 bd3 ba-- sqft376 Winona Ave, Ottawa, ON K1Z 5H7For Sale
 MLS ID #X13594832, RE/MAX HALLMARK REALTY GROUP. TRREB
 - C$849,9003 bd2 ba-- sqft421 Greenwood Ave, Ottawa, ON K2A 0X5For Sale
 MLS ID #X13490018, ROYAL LEPAGE TEAM REALTY. TRREB
 - C$799,9003 bd2 ba-- sqft21 Reid Ave, Ottawa, ON K1Y 1S3For SaleMLS ID #X13644102, ENGEL & VOLKERS OTTAWA. TRREB
- C$895,0003 bd2 ba-- sqft1131 Cameo Dr, Ottawa, ON K2C 1Y6For SaleMLS ID #X13482542, ENGEL & VOLKERS OTTAWA. TRREB
- C$1,099,0005 bd3 ba-- sqft290 Flora St, Ottawa, ON K1R 5S3For SaleMLS ID #X13645196, RE/MAX HALLMARK EYKING GROUP REALTY LTD. TRREB
- C$899,9005 bd2 ba-- sqft134 Rachael Ave, Ottawa, ON K1H 6C6For SaleMLS ID #X13645730, ENGEL & VOLKERS OTTAWA. TRREB
- C$749,9003 bd2 ba-- sqft15 Lowrey St, Ottawa, ON K1Y 2S5For SaleMLS ID #X13652168, ENGEL & VOLKERS OTTAWA. TRREB
- C$879,0002 bd3 ba-- sqft961 Kingsmere Ave, Ottawa, ON K2A 3K3For SaleMLS ID #X13613766, ROYAL LEPAGE TEAM REALTY. TRREB
- C$1,049,0003 bd3 ba-- sqft1005 Gold Cres, Ottawa, ON K2B 8C4For SaleMLS ID #X13162298, ENGEL & VOLKERS OTTAWA. TRREB
- C$1,099,9004 bd3 ba-- sqft2043 Riverside Dr, Ottawa, ON K1H 7X1For SaleMLS ID #X13594754, RE/MAX HALLMARK REALTY GROUP. TRREB
- C$855,0004 bd3 ba-- sqft136 James Cummings Ave, Ottawa, ON K2H 8E1For SaleMLS ID #X13646068, ROYAL LEPAGE TEAM REALTY. TRREB
- C$839,9003 bd2 ba-- sqft475 Kent St, Ottawa, ON K2P 2B6For SaleMLS ID #X13473814, ENGEL & VOLKERS OTTAWA. TRREB
- C$899,9004 bd3 ba-- sqft23 Biscayne Cres, Ottawa, ON K2E 5R9For SaleMLS ID #X13207554, ENGEL & VOLKERS OTTAWA. TRREB
- C$589,9003 bd2 ba-- sqft873 Woodroffe Ave, Ottawa, ON K2A 2G5For SaleMLS ID #X13651420, KELLER WILLIAMS ICON REALTY. TRREB
- C$899,9003 bd2 ba-- sqft25 Clegg St, Ottawa, ON K1S 0H5For SaleMLS ID #X13525272, COLDWELL BANKER FIRST OTTAWA REALTY. TRREB
- C$949,9003 bd2 ba-- sqft48 Hawthorne Ave, Ottawa, ON K1S 0B1For SaleMLS ID #X13014932, ROYAL LEPAGE PERFORMANCE REALTY. TRREB
- C$799,9004 bd2 ba-- sqft2439 Alta Vista Dr, Ottawa, ON K1H 7M9For SaleMLS ID #X13581196, ENGEL & VOLKERS OTTAWA. TRREB
- C$769,0003 bd2 ba-- sqft12 Prince Albert St, Ottawa, ON K1K 2A4For SaleMLS ID #X13645600, ROYAL LEPAGE PERFORMANCE REALTY. TRREB
