Location, Location, Location! Just steps to Carlingwood Shopping Centre, parks, schools, transit, and all amenities. This well-maintained semi-detached home sits on a deep, beautifully landscaped lot and offers a bright, spacious layout featuring a sun-filled living room, formal dining room, and a functional kitchen with ample cabinetry. Hardwood flooring extends throughout the main and second levels. Upstairs, you'll find three generously sized bedrooms and a 4-piece family bathroom. Step outside to a large covered sundeck overlooking the private backyard, plus the convenience of a detached single-car garage. Major updates include windows (2019), furnace (2016), roof (2022), central A/C (2023), main level flooring (2026), lighting (2026), and fresh paint (2026). Move-in ready with excellent future potential in one of Ottawa's most desirable neighbourhoods!Some photos were virtually staged.
For sale
C$589,900
873 Woodroffe Ave, Ottawa, ON K2A 2G5
3beds
2baths
Single Family Residence
Built in ----
3,659 Square Feet Lot
$-- Zestimate®
C$--/sqft
C$-- HOA
What's special
Deep beautifully landscaped lotBright spacious layoutFormal dining roomThree generously sized bedroomsDetached single-car garage
- 22 hours |
- 4 |
- 0 |
Zillow last checked:
Listing updated:
Listed by:
KELLER WILLIAMS ICON REALTY
Source: TRREB,MLS®#: X13651420 Originating MLS®#: Ottawa Real Estate Board
Originating MLS®#: Ottawa Real Estate BoardFacts & features
Interior
Bedrooms & bathrooms
- Bedrooms: 3
- Bathrooms: 2
Heating
- Forced Air, Gas
Cooling
- Central Air
Features
- Flooring: Carpet Free
- Basement: Full,Partially Finished
- Has fireplace: No
Interior area
- Living area range: 1100-1500 null
Property
Parking
- Total spaces: 5
- Parking features: Garage
- Has garage: Yes
Features
- Stories: 2
- Pool features: None
Lot
- Size: 3,659 Square Feet
Details
- Parcel number: 039810049
Construction
Type & style
- Home type: SingleFamily
- Property subtype: Single Family Residence
Materials
- Brick
- Foundation: Concrete
- Roof: Asphalt Shingle
Utilities & green energy
- Sewer: Sewer
Community & HOA
Location
- Region: Ottawa
Financial & listing details
- Annual tax amount: C$4,145
- Date on market: 8/7/2026
K
KELLER WILLIAMS ICON REALTY
By pressing Contact Agent, you agree that the real estate professional identified above may call/text you about your search, which may involve use of automated means and pre-recorded/artificial voices. You don't need to consent as a condition of buying any property, goods, or services. Message/data rates may apply. You also agree to our Terms of Use. Zillow does not endorse any real estate professionals. We may share information about your recent and future site activity with your agent to help them understand what you're looking for in a home.
Price history
Price history is unavailable.
Public tax history
Tax history is unavailable.
Climate risks
Neighborhood: K2A
Nearby schools
GreatSchools rating
No schools nearby
We couldn't find any schools near this home.
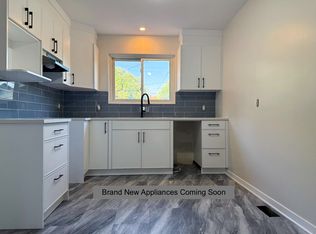
- C$--3 bd2 ba1.3k sqft865 Woodroffe Ave, Ottawa, ON K2A2G5Off Market
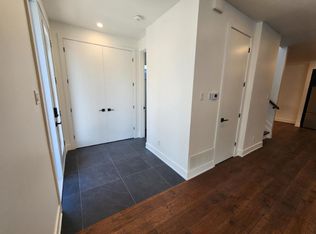
- C$--3 bd3 ba1.2k sqft864 Woodroffe Ave #A, Ottawa, ON K2A3G3Off Market
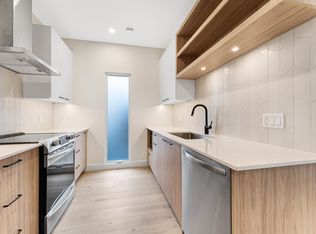
- C$--1 bd1 ba-- sqft847 Woodroffe Ave #1059186, Ottawa, ON K2A2G5Off Market
- C$--3 bd3 ba-- sqft847 Woodroffe Ave #1059185, Ottawa, ON K2A2G5Off Market
- C$3,1003 bd3 ba-- sqft847 Woodroffe Ave #A, Ottawa, ON K2A2G5For Rent
- C$1,7451 bd1 ba-- sqft845 B Woodroffe Ave #B, Ottawa, ON K2A2G5For Rent
- C$880,0004 bd4 ba-- sqft848 Fairlawn Ave, Ottawa, ON K2A4C2For Sale
- C$--3 bd4 ba-- sqft940 Woodroffe Ave UNIT 1, Ottawa, ON K2A3R7Off Market
Similar homes
- C$680,0004 bd2 ba-- sqft2247 Miramichi St, Ottawa, ON K2C 0Z1For Sale
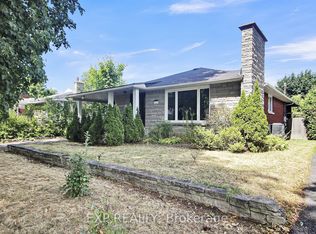 MLS ID #X13643092, EXP REALTY. TRREB
 - C$779,9003 bd2 ba-- sqft2162 Rushton Rd, Ottawa, ON K2A 1N7For Sale
 MLS ID #X13639966, RE/MAX DELTA REALTY TEAM. TRREB
 - C$579,9003 bd2 ba-- sqft323 Poulin Ave, Ottawa, ON K2B 5T7For Sale
 MLS ID #X13602222, RE/MAX HALLMARK REALTY GROUP. TRREB
 - C$580,0004 bd2 ba-- sqft1274 Woodroffe Ave, Ottawa, ON K2C 2T6For Sale
 MLS ID #X13598020, ROYAL LEPAGE INTEGRITY REALTY. TRREB
 - C$599,9003 bd3 ba-- sqft122 B Centrepointe Dr, Ottawa, ON K2G 4N6For SaleMLS ID #X13638856, AVENUE NORTH REALTY INC.. TRREB
- C$639,0003 bd1 ba-- sqft79 Saint Claire Ave, Ottawa, ON K2G 2A5For SaleMLS ID #X13630708, COLDWELL BANKER SARAZEN REALTY. TRREB
- C$619,0003 bd2 ba-- sqft1020 Riddell Ave S, Ottawa, ON K2C 2J5For SaleMLS ID #X13525946, ROYAL LEPAGE TEAM REALTY. TRREB
- C$619,0003 bd1 ba-- sqft1126 Woodroffe Ave, Ottawa, ON K2C 2T1For SaleMLS ID #X13600936, ICI SOURCE REAL ASSET SERVICES INC.. TRREB
- C$619,0005 bd3 ba-- sqft1625 Baseline Rd, Ottawa, ON K2C 0B6For SaleMLS ID #X13627862, ROYAL LEPAGE INTEGRITY REALTY. TRREB
- C$590,0004 bd2 ba-- sqft910 Pinecrest Rd, Ottawa, ON K2B 6B3For SaleMLS ID #X13512034, ROYAL LEPAGE TEAM REALTY. TRREB
- C$599,0003 bd3 ba-- sqft121 Thornbury Cres, Ottawa, ON K2G 6J1For SaleMLS ID #X13619262, KELLER WILLIAMS ICON REALTY. TRREB
- C$580,0003 bd2 ba-- sqft1486 Lepage Ave, Ottawa, ON K1Z 8C9For SaleMLS ID #X13447656, SLEEPWELL REALTY GROUP LTD. TRREB
- C$834,9003 bd3 ba-- sqft1174 Cameo Dr, Ottawa, ON K2C 1Y7For SaleMLS ID #X13647552, TRU REALTY. TRREB
- C$649,0003 bd3 ba-- sqft2390 Cheshire Rd, Ottawa, ON K2C 1G3For SaleMLS ID #X13248424, ROYAL LEPAGE TEAM REALTY. TRREB
- C$499,9002 bd2 ba-- sqftAmbleside 1, Ottawa, ON K2B 8C8For SaleMLS ID #X13652644, RED MOOSE REALTY INC.. TRREB
- C$595,0004 bd1 ba-- sqft72 Scrivens St, Ottawa, ON K2B 6H1For SaleMLS ID #X13024964, ENGEL & VOLKERS OTTAWA. TRREB
- C$734,9003 bd3 ba-- sqft506 Wentworth Ave, Ottawa, ON K2B 5K1For SaleMLS ID #X13416600, ROYAL LEPAGE PERFORMANCE REALTY. TRREB
- C$649,9004 bd2 ba-- sqft1482 Laperriere Ave, Ottawa, ON K1Z 7S9For SaleMLS ID #X13580922, ROYAL LEPAGE PERFORMANCE REALTY. TRREB
- C$724,9003 bd3 ba-- sqft2490 Regina St, Ottawa, ON K2B 6X5For SaleMLS ID #X13559342, EXP REALTY. TRREB
- C$599,9003 bd4 ba-- sqft91 Thornbury Cres, Ottawa, ON K2G 6C4For SaleMLS ID #X13463676, ROYAL LEPAGE TEAM REALTY. TRREB
