Welcome to 290 Flora Street, an exceptional opportunity to own a beautifully updated home in one of Ottawa's most sought-after central neighbourhoods. Perfectly positioned just minutes from the Glebe, Elgin Street, Hintonburg, Little Italy, downtown, and the Rideau Canal, this location offers an unbeatable urban lifestyle with parks, cafés, restaurants, shopping, transit, and some of the city's best amenities all within easy reach. Thoughtfully expanded and updated, this spacious home offers three levels above grade with the flexibility of up to five bedrooms, making it an ideal choice for growing families, professionals, or multi-generational living. The stunning rear addition showcases a high-end eat-in kitchen designed for both everyday living and entertaining, featuring premium cabinetry with dovetail drawer construction, beautiful site-finished hardwood flooring, and quality craftsmanship throughout. The full-height basement adds exceptional value with a self-contained one-bedroom secondary dwelling unit complete with its own private entrance-perfect for generating rental income, accommodating extended family, or creating a private guest suite. Outside, enjoy a charming front entrance and a sunny south-facing front yard, ideal for gardening, relaxing, or enjoying the natural light throughout the day. The large backyard shed provides abundant storage for bicycles, tools, seasonal equipment, and outdoor gear. Offering outstanding space, versatility, and income potential in one of Ottawa's most central and walkable locations, 290 Flora Street is a rare opportunity to enjoy the best of urban living without compromise. Inspection Report available upon request. Attached Schedule B must accompany all offers.
For sale
C$1,099,000
290 Flora St, Ottawa, ON K1R 5S3
5beds
3baths
Single Family Residence
Built in ----
3,267 Square Feet Lot
$-- Zestimate®
C$--/sqft
C$-- HOA
What's special
Beautifully updated homeStunning rear additionHigh-end eat-in kitchenBeautiful site-finished hardwood flooringQuality craftsmanship throughoutFull-height basementCharming front entrance
- 5 hours |
- 6 |
- 1 |
Zillow last checked:
Listing updated:
Listed by:
RE/MAX HALLMARK EYKING GROUP REALTY LTD
Source: TRREB,MLS®#: X13645196 Originating MLS®#: Ottawa Real Estate Board
Originating MLS®#: Ottawa Real Estate BoardFacts & features
Interior
Bedrooms & bathrooms
- Bedrooms: 5
- Bathrooms: 3
Heating
- Forced Air, Electric
Cooling
- None
Features
- Flooring: Accessory Apartment
- Basement: Finished,Full
- Has fireplace: Yes
- Fireplace features: Wood Burning
Interior area
- Living area range: 2000-2500 null
Video & virtual tour
Property
Parking
- Total spaces: 2
Features
- Stories: 3
- Pool features: None
Lot
- Size: 3,267 Square Feet
Details
- Parcel number: 041220313
Construction
Type & style
- Home type: SingleFamily
- Property subtype: Single Family Residence
Materials
- Brick, Wood
- Foundation: Block, Stone
- Roof: Asphalt Shingle
Utilities & green energy
- Sewer: Sewer
Community & HOA
Location
- Region: Ottawa
Financial & listing details
- Annual tax amount: C$7,584
- Date on market: 8/6/2026
R
RE/MAX HALLMARK EYKING GROUP REALTY LTD
By pressing Contact Agent, you agree that the real estate professional identified above may call/text you about your search, which may involve use of automated means and pre-recorded/artificial voices. You don't need to consent as a condition of buying any property, goods, or services. Message/data rates may apply. You also agree to our Terms of Use. Zillow does not endorse any real estate professionals. We may share information about your recent and future site activity with your agent to help them understand what you're looking for in a home.
Price history
Price history is unavailable.
Public tax history
Tax history is unavailable.
Climate risks
Neighborhood: Centretown
Nearby schools
GreatSchools rating
No schools nearby
We couldn't find any schools near this home.
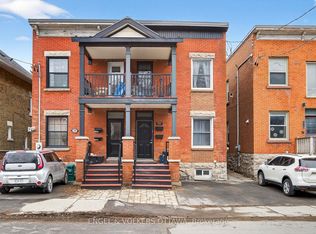
- C$780,0004 bd3 ba-- sqft251 Arlington Ave, Ottawa, ON K1R5T1For Sale
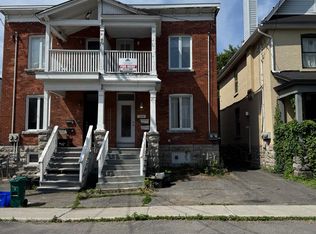
- C$2,2502 bd1 ba-- sqft230 Percy St UNIT 2, Ottawa, ON K1R6G3For Rent
- C$--2 bd2 ba-- sqft230 Percy St, Ottawa, ON K1R6G3Off Market

- C$--1 bd1 ba-- sqft270 Arlington Ave #1, Ottawa, ON K1R5T2Off Market

- C$--1 bd1 ba-- sqft270 Arlington Ave #1-BEDROOM, Ottawa, ON K1R5T2Off Market
- C$--2 bd1 ba-- sqft270 Arlington Ave #2-BEDROOM, Ottawa, ON K1R5T2Off Market
- C$--2 bd1 ba760 sqft270 Arlington Ave #1358287, Ottawa, ON K1R5T2Off Market
- C$--1 bd1 ba-- sqft270 Arlington Ave #1359397, Ottawa, ON K1R5T2Off Market
Similar homes
- C$1,374,9005 bd4 ba-- sqft171 Powell Ave, Ottawa, ON K1S 2A2For Sale
 MLS ID #X13638250, ROYAL LEPAGE PERFORMANCE REALTY. TRREB
 - C$1,139,9004 bd3 ba-- sqft2401 Wyndale Cres, Ottawa, ON K1H 7A5For Sale
 MLS ID #X13641950, ROYAL LEPAGE PERFORMANCE REALTY. TRREB
 - C$1,024,9003 bd3 ba-- sqft199 Rachael Ave, Ottawa, ON K1H 6C5For Sale
 MLS ID #X13639548, RE/MAX HALLMARK REALTY GROUP. TRREB
 - C$1,099,0004 bd3 ba-- sqft2343 Whitehaven Cres, Ottawa, ON K2B 5H2For Sale
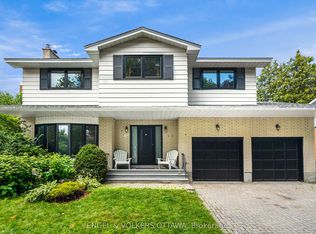 MLS ID #X13633052, ENGEL & VOLKERS OTTAWA. TRREB
 - C$899,9005 bd2 ba-- sqft134 Rachael Ave, Ottawa, ON K1H 6C6For SaleMLS ID #X13645730, ENGEL & VOLKERS OTTAWA. TRREB
- C$1,099,9004 bd3 ba-- sqft2043 Riverside Dr, Ottawa, ON K1H 7X1For SaleMLS ID #X13594754, RE/MAX HALLMARK REALTY GROUP. TRREB
- C$1,099,9004 bd3 ba-- sqft2009 Killarney Dr, Ottawa, ON K2A 1P9For SaleMLS ID #X13603456, RE/MAX HALLMARK REALTY GROUP. TRREB
- C$1,098,9003 bd3 ba-- sqft376 Winona Ave, Ottawa, ON K1Z 5H7For SaleMLS ID #X13594832, RE/MAX HALLMARK REALTY GROUP. TRREB
- C$1,084,0004 bd2 ba-- sqft13 Wolff St, Ottawa, ON K1K 1K6For SaleMLS ID #X13538484, ROYAL LEPAGE PERFORMANCE REALTY. TRREB
- C$950,0003 bd3 ba-- sqft22 Dunvegan Rd, Ottawa, ON K1K 3E9For SaleMLS ID #X13641344, RE/MAX HALLMARK REALTY GROUP. TRREB
- C$978,0005 bd5 ba-- sqft634 Gladstone Ave, Ottawa, ON K1R 5P4For SaleMLS ID #X13216242, ROYAL LEPAGE INTEGRITY REALTY. TRREB
- C$799,9003 bd2 ba-- sqft21 Reid Ave, Ottawa, ON K1Y 1S3For SaleMLS ID #X13644102, ENGEL & VOLKERS OTTAWA. TRREB
- C$1,259,0003 bd3 ba-- sqft24 Morris St, Ottawa, ON K1S 4A7For SaleMLS ID #X13605266, RE/MAX HALLMARK REALTY GROUP. TRREB
- C$700,0003 bd2 ba-- sqft2110 Blossom Dr, Ottawa, ON K1H 6G8For SaleMLS ID #X13633288, RE/MAX HALLMARK REALTY GROUP. TRREB
- C$689,9003 bd2 ba-- sqft2100 Blossom Dr, Ottawa, ON K1H 6G8For SaleMLS ID #X13644696, RE/MAX HALLMARK REALTY GROUP. TRREB
- C$1,099,0003 bd2 ba-- sqft345 Tweedsmuir Ave, Ottawa, ON K1Z 5N3For SaleMLS ID #X13465746, ROYAL LEPAGE PERFORMANCE REALTY. TRREB
- C$899,0003 bd2 ba-- sqft276 5th Ave, Ottawa, ON K1S 2N5For SaleMLS ID #X13590900, FIRST CHOICE REALTY ONTARIO LTD.. TRREB
- C$1,125,0005 bd3 ba-- sqft389 Daly Ave, Ottawa, ON K1N 6H1For SaleMLS ID #X13425212, SLEEPWELL REALTY GROUP LTD. TRREB
- C$1,049,0004 bd3 ba-- sqft60 Clarey Ave, Ottawa, ON K1S 2R7For SaleMLS ID #X13485034, ROYAL LEPAGE INTEGRITY REALTY. TRREB
- C$789,9005 bd3 ba-- sqft29 Pritchard Dr, Ottawa, ON K2G 1B2For SaleMLS ID #X13639950, ROYAL LEPAGE INTEGRITY REALTY. TRREB
