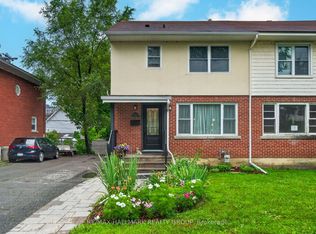
Welcome to this beautifully updated two-storey detached home, offering the perfect blend of timeless elegance and modern comfort. Featuring 3 spacious bedrooms and 3 well-appointed bathrooms, this exceptional residence has been thoughtfully renovated throughout. The open-concept main floor is designed for both everyday living and effortless entertaining, showcasing a bright and inviting family room, convenient main-floor laundry, and an abundance of architectural details that add character and sophistication. Immaculate hardwood flooring flows seamlessly throughout the home, while large windows fill every space with ample natural light. Step outside to your own private backyard oasis, fully fenced for privacy and beautifully landscaped with a stunning stone patio and premium composite deck-an ideal setting for outdoor dining, relaxing, or hosting family and friends.This move-in-ready home combines quality craftsmanship, stylish updates, and exceptional outdoor living in a highly desirable neighbourhood. A rare opportunity to own a home that truly has it all. Avg utilities: water $74/m, hydro 114/m, gas $98/m. Offers to be presented Monday, August 10th at 5:00 p.m. However, the Seller reserves the right to review pre-emptive offers. Please allow 24 hours irrevocable on all offers as per form 244.
For sale
C$1,024,900
199 Rachael Ave, Ottawa, ON K1H 6C5
3beds
3baths
Single Family Residence
Built in ----
4,998 Square Feet Lot
$-- Zestimate®
C$--/sqft
C$-- HOA
What's special
Open-concept main floorConvenient main-floor laundryAbundance of architectural detailsImmaculate hardwood flooringPrivate backyard oasisFully fenced for privacyBeautifully landscaped
- 5 hours |
- 10 |
- 0 |
Zillow last checked:
Listing updated:
Listed by:
RE/MAX HALLMARK REALTY GROUP
Source: TRREB,MLS®#: X13639548 Originating MLS®#: Ottawa Real Estate Board
Originating MLS®#: Ottawa Real Estate BoardFacts & features
Interior
Bedrooms & bathrooms
- Bedrooms: 3
- Bathrooms: 3
Primary bedroom
- Level: Second
- Dimensions: 3.9 x 3.95
Bedroom
- Level: Second
- Dimensions: 3.9 x 3.95
Bedroom 2
- Level: Second
- Dimensions: 2.56 x 2.68
Bathroom
- Level: Basement
- Dimensions: 2.44 x 2.37
Bathroom
- Level: Second
- Dimensions: 1.55 x 2.57
Den
- Level: Basement
- Dimensions: 4.6 x 2.5
Dining room
- Level: Ground
- Dimensions: 2.4 x 2.44
Exercise room
- Level: Basement
- Dimensions: 3.45 x 3.45
Family room
- Level: Ground
- Dimensions: 3.71 x 4.82
Kitchen
- Level: Ground
- Dimensions: 3.46 x 2.44
Living room
- Level: Ground
- Dimensions: 4.95 x 4
Other
- Level: Ground
- Dimensions: 1.24 x 2.39
Heating
- Forced Air, Gas
Cooling
- Central Air
Appliances
- Included: Water Heater Owned
Features
- Floor Drain
- Flooring: Carpet Free
- Basement: Finished
- Has fireplace: Yes
- Fireplace features: Living Room
Interior area
- Living area range: 1100-1500 null
Video & virtual tour
Property
Parking
- Total spaces: 3
- Parking features: Carport
- Has carport: Yes
Features
- Stories: 2
- Pool features: None
Lot
- Size: 4,998 Square Feet
Details
- Parcel number: 041940032
Construction
Type & style
- Home type: SingleFamily
- Property subtype: Single Family Residence
Materials
- Brick, Aluminum Siding
- Foundation: Poured Concrete
- Roof: Asphalt Shingle,Metal
Utilities & green energy
- Sewer: Sewer
Community & HOA
Location
- Region: Ottawa
Financial & listing details
- Annual tax amount: C$7,251
- Date on market: 8/5/2026
R
RE/MAX HALLMARK REALTY GROUP
By pressing Contact Agent, you agree that the real estate professional identified above may call/text you about your search, which may involve use of automated means and pre-recorded/artificial voices. You don't need to consent as a condition of buying any property, goods, or services. Message/data rates may apply. You also agree to our Terms of Use. Zillow does not endorse any real estate professionals. We may share information about your recent and future site activity with your agent to help them understand what you're looking for in a home.
Price history
Price history is unavailable.
Public tax history
Tax history is unavailable.
Climate risks
Neighborhood: Billings Bridge
Nearby schools
GreatSchools rating
No schools nearby
We couldn't find any schools near this home.
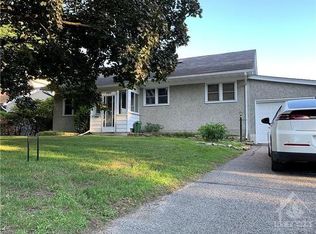
- C$--3 bd2 ba-- sqft160 Mountbatten Ave, Ottawa, ON K1H5V7Off Market
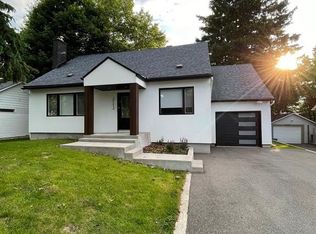
- C$3,9004 bd3 ba-- sqft2112 Alta Vista Dr, Ottawa, ON K1H7L8For Rent
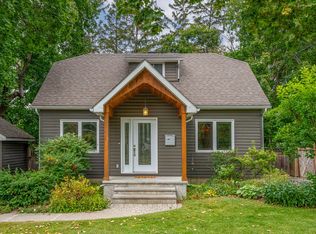
- C$--4 bd2 ba-- sqft241 Pleasant Park Rd, Ottawa, ON K1H5M4Off Market
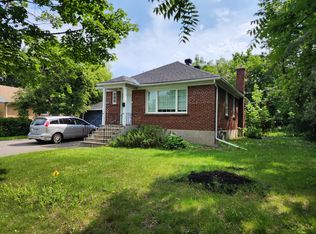
- C$--4 bd2 ba1.7k sqft2079 Alta Vista Dr #1, Ottawa, ON K1H7L4Off Market
- C$1,049,9003 bd2 ba-- sqft139 Pleasant Park Rd, Ottawa, ON K1H5M4For Sale
- C$700,0003 bd2 ba-- sqft2110 Blossom Dr, Ottawa, ON K1H6G8For Sale
- C$974,9004 bd3 ba-- sqft2061 Cabot St, Ottawa, ON K1H6J7For Sale
- C$949,0004 bd2 ba-- sqft140 Begonia Ave, Ottawa, ON K1H6E4For Sale
Similar homes
- C$700,0003 bd2 ba-- sqft2110 Blossom Dr, Ottawa, ON K1H 6G8For Sale
 MLS ID #X13633288, RE/MAX HALLMARK REALTY GROUP. TRREB
 - C$925,0003 bd3 ba-- sqft22 Dunvegan Rd, Ottawa, ON K1K 3E9For Sale
 MLS ID #X13641344, RE/MAX HALLMARK REALTY GROUP. TRREB
 - C$1,085,0004 bd4 ba-- sqft29 Chesswood Ct, Ottawa, ON K2E 7E3For Sale
 MLS ID #X13634192, SUTTON GROUP - OTTAWA REALTY. TRREB
 - C$939,9003 bd4 ba-- sqft856 Norton Ave, Ottawa, ON K2B 5P6For Sale
 MLS ID #X13634502, RE/MAX HALLMARK REALTY GROUP. TRREB
 - C$1,024,9006 bd2 ba-- sqft228 Woodroffe Ave, Ottawa, ON K2A 3V4For SaleMLS ID #X13641012, ROYAL LEPAGE INTEGRITY REALTY. TRREB
- C$1,099,9004 bd3 ba-- sqft4 Claret Ct, Ottawa, ON K1V 9C4For SaleMLS ID #X13591692, RE/MAX HALLMARK REALTY GROUP. TRREB
- C$1,098,9003 bd3 ba-- sqft376 Winona Ave, Ottawa, ON K1Z 5H7For SaleMLS ID #X13594832, RE/MAX HALLMARK REALTY GROUP. TRREB
- C$950,0003 bd3 ba-- sqft433 Dawson Ave, Ottawa, ON K1Z 5V5For SaleMLS ID #X13597412, ROYAL LEPAGE TEAM REALTY. TRREB
- C$725,0004 bd3 ba-- sqft409 Blake Blvd, Ottawa, ON K1L 6L1For SaleMLS ID #X13632210, SUTTON GROUP - OTTAWA REALTY. TRREB
- C$739,9003 bd2 ba-- sqft511 Penhill Ave, Ottawa, ON K1G 0V5For SaleMLS ID #X13626386, RE/MAX ABSOLUTE REALTY INC.. TRREB
- C$1,149,9004 bd3 ba-- sqft1291 Lampman Cres, Ottawa, ON K2C 1P9For SaleMLS ID #X13612950, ROYAL LEPAGE INTEGRITY REALTY. TRREB
- C$899,9003 bd2 ba-- sqft25 Clegg St, Ottawa, ON K1S 0H5For SaleMLS ID #X13525272, COLDWELL BANKER FIRST OTTAWA REALTY. TRREB
- C$1,124,9006 bd4 ba-- sqft1288 Plante Dr, Ottawa, ON K1V 9G2For SaleMLS ID #X13581182, ROYAL LEPAGE TEAM REALTY. TRREB
- C$1,259,0003 bd3 ba-- sqft24 Morris St, Ottawa, ON K1S 4A7For SaleMLS ID #X13605266, RE/MAX HALLMARK REALTY GROUP. TRREB
- C$1,074,9994 bd4 ba-- sqft878 Excursion Way, Ottawa, ON K2J 6E3For SaleMLS ID #X13632904, RE/MAX HALLMARK REALTY GROUP. TRREB
- C$1,025,0004 bd3 ba-- sqft520 David Manchester Rd, Ottawa, ON K0A 1L0For SaleMLS ID #X13623132, RE/MAX HALLMARK REALTY GROUP. TRREB
- C$869,0005 bd4 ba-- sqft1038 Arnot Rd, Ottawa, ON K2C 0H4For SaleMLS ID #X13622642, RE/MAX HALLMARK REALTY GROUP. TRREB
- C$789,9005 bd3 ba-- sqft29 Pritchard Dr, Ottawa, ON K2G 1B2For SaleMLS ID #X13639950, ROYAL LEPAGE INTEGRITY REALTY. TRREB
- C$1,450,0003 bd2 ba-- sqft84 Riverdale Ave, Ottawa, ON K1S 1R2For SaleMLS ID #X13612022, ROYAL LEPAGE INTEGRITY REALTY. TRREB
- C$949,9004 bd3 ba-- sqft7414 Dawn Tara Dr, Ottawa, ON K4P 1P4For SaleMLS ID #X13616746, RE/MAX HALLMARK REALTY GROUP. TRREB
