This exceptional parkside property offers a rare blend of urban character, immediate cash flow, and premium location. Operating as a fiveplex with a non-conforming fifth basement suite (property taxes from the city come for five units), the building features a highly rentable layout anchored by a large two bedroom unit with a spacious living area, and a mix of different sized one bedroom apartments. Location is an incredible selling point here, sitting directly in front of a vibrant park and community recreation centre, being one of the greenest areas in downtown environment, just a short walk to the best of Chinatown, Little Italy, and the Glebe. The investment delivers total peace of mind with approximately $64,020 in yearly rent income, fully occupied by respectful young professionals. This property has been meticulously maintained with high-value updates already completed, including a new roof and eavestroughs in November 2023, an updated main electrical panel in 2015, and a steady history of interior refreshes to the flooring, washrooms, and appliances. This is a turnkey addition to any portfolio, offering massive long term value and clear rental upside based on its irreplaceable setting and solid condition. The lot comes with two parking spaces: one is designated for tenant use, and the other is a legal easement reserved for the neighboring property.
For sale
C$978,000
634 Gladstone Ave, Ottawa, ON K1R 5P4
5beds
5baths
Multi Family
Built in ----
-- sqft lot
$-- Zestimate®
C$--/sqft
C$-- HOA
What's special
Two parking spaces
- 71 days |
- 42 |
- 1 |
Zillow last checked:
Listing updated:
Listed by:
ROYAL LEPAGE INTEGRITY REALTY
Source: TRREB,MLS®#: X13216242 Originating MLS®#: Ottawa Real Estate Board
Originating MLS®#: Ottawa Real Estate BoardFacts & features
Interior
Bedrooms & bathrooms
- Bedrooms: 5
- Bathrooms: 5
Heating
- Forced Air, Gas
Cooling
- None
Features
- Other
- Basement: Finished
- Has fireplace: No
Interior area
- Living area range: 2000-2500 null
Property
Parking
- Total spaces: 2
Features
- Stories: 2.5
- Pool features: None
- Frontage length: 7.31
Lot
- Size: 2,373 Square Feet
Details
- Parcel number: 041210344
Construction
Type & style
- Home type: MultiFamily
- Property subtype: Multi Family
Materials
- Brick
- Foundation: Stone
- Roof: Shingle
Utilities & green energy
- Sewer: Sewer
Community & HOA
Location
- Region: Ottawa
Financial & listing details
- Annual tax amount: C$8,405
- Date on market: 5/29/2026
R
ROYAL LEPAGE INTEGRITY REALTY
By pressing Contact Agent, you agree that the real estate professional identified above may call/text you about your search, which may involve use of automated means and pre-recorded/artificial voices. You don't need to consent as a condition of buying any property, goods, or services. Message/data rates may apply. You also agree to our Terms of Use. Zillow does not endorse any real estate professionals. We may share information about your recent and future site activity with your agent to help them understand what you're looking for in a home.
Price history
Price history is unavailable.
Public tax history
Tax history is unavailable.
Climate risks
Neighborhood: Centretown
Nearby schools
GreatSchools rating
No schools nearby
We couldn't find any schools near this home.
- C$--1 bd1 ba850 sqft583 McLeod St UNIT 1, Ottawa, ON K1R5R2Off Market

- C$--2 bd1 ba-- sqft554 McLeod St #3, Ottawa, ON K1R5R3Off Market

- C$--3 bd1 ba-- sqft554 McLeod St #2, Ottawa, ON K1R5R3Off Market
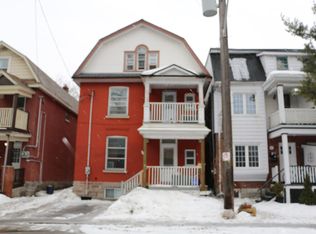
- C$2,2003 bd1 ba-- sqft554 McLeod St #1, Ottawa, ON K1R5R3For Rent

- C$1,4951 bd1 ba-- sqft462 Bronson Ave #1, Ottawa, ON K1R6J6For Rent
- C$--2 bd2 ba-- sqft596 McLeod St #2, Ottawa, ON K1R5R3Off Market
- C$--1 bd1 ba-- sqft596 McLeod St, Ottawa, ON K1R5R3Off Market
- C$--1 bd1 ba350 sqft501 Bronson Ave #3, Ottawa, ON K1R6J8Off Market
Similar homes
- C$1,099,0005 bd3 ba-- sqft290 Flora St, Ottawa, ON K1R 5S3For Sale
 MLS ID #X13645196, RE/MAX HALLMARK EYKING GROUP REALTY LTD. TRREB
 - C$1,099,0005 bd3 ba-- sqft491 McLeod St, Ottawa, ON K1R 5P7For Sale
 MLS ID #X13567264, ENGEL & VOLKERS OTTAWA. TRREB
 - C$899,9004 bd2 ba-- sqft141 Percy St, Ottawa, ON K1R 6C8For Sale
 MLS ID #X13621702, ROYAL LEPAGE INTEGRITY REALTY. TRREB
 - C$1,099,0006 bd3 ba-- sqft453 Catherine St #451 & 453, Ottawa, ON K1R 5T7For Sale
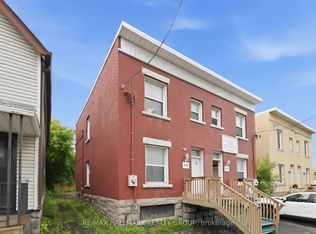 MLS ID #X13530468, RE/MAX HALLMARK REALTY GROUP. TRREB
 - C$1,098,8004 bd2 ba-- sqft169 Florence St, Ottawa, ON K1R 5N3For SaleMLS ID #X13500076, ROYAL LEPAGE TEAM REALTY. TRREB
- C$975,0006 bd3 ba-- sqft50 Aylmer Ave, Ottawa, ON K1S 2X1For SaleMLS ID #X13420954, RE/MAX HALLMARK REALTY GROUP. TRREB
- C$869,9005 bd4 ba-- sqft395 McLeod St, Ottawa, ON K2P 1A5For SaleMLS ID #X13416378, ROYAL LEPAGE TEAM REALTY. TRREB
- C$849,0003 bd3 ba-- sqft27 Perkins St, Ottawa, ON K1R 7G4For SaleMLS ID #X13631628, RE/MAX DELTA REALTY TEAM. TRREB
- C$780,0004 bd3 ba-- sqft251 Arlington Ave, Ottawa, ON K1R 5T1For SaleMLS ID #X13416062, ENGEL & VOLKERS OTTAWA. TRREB
- C$1,049,0004 bd3 ba-- sqft60 Clarey Ave, Ottawa, ON K1S 2R7For SaleMLS ID #X13485034, ROYAL LEPAGE INTEGRITY REALTY. TRREB
- C$819,9004 bd2 ba-- sqft498 Gladstone Ave, Ottawa, ON K1R 5N8For SaleMLS ID #X13538516, ROYAL LEPAGE TEAM REALTY. TRREB
- C$775,0004 bd2 ba-- sqft539 Gilmour St, Ottawa, ON K1R 5L5For SaleMLS ID #X13632698, ROYAL LEPAGE TEAM REALTY. TRREB
- C$674,9004 bd3 ba-- sqft174 Arthur St, Ottawa, ON K1R 7C4For SaleMLS ID #X13508542, RE/MAX HALLMARK REALTY GROUP. TRREB
- C$899,9997 bd5 ba-- sqft34 Hazel St, Ottawa, ON K1S 0G2For SaleMLS ID #X13490778, BENNETT PROPERTY SHOP REALTY. TRREB
- C$799,0004 bd2 ba-- sqft228 Carillon St, Ottawa, ON K1L 5X8For SaleMLS ID #X13647108, ROYAL LEPAGE PERFORMANCE REALTY. TRREB
- C$1,374,9005 bd4 ba-- sqft171 Powell Ave, Ottawa, ON K1S 2A2For SaleMLS ID #X13638250, ROYAL LEPAGE PERFORMANCE REALTY. TRREB
- C$1,180,0004 bd4 ba-- sqft86 4th Ave, Ottawa, ON K1S 2L2For SaleMLS ID #X13492274, SLEEPWELL REALTY GROUP LTD. TRREB
- C$1,125,0005 bd3 ba-- sqft389 Daly Ave, Ottawa, ON K1N 6H1For SaleMLS ID #X13425212, SLEEPWELL REALTY GROUP LTD. TRREB
- C$949,9005 bd3 ba-- sqft1305 Dorchester Ave, Ottawa, ON K1Z 8E8For SaleMLS ID #X12464508, RE/MAX HALLMARK REALTY GROUP. TRREB
- C$849,0003 bd2 ba-- sqft21 Hazel St, Ottawa, ON K1S 0E7For SaleMLS ID #X13646390, BENNETT PROPERTY SHOP REALTY. TRREB
