Absolutely Adorable & Affordable in Old Ottawa East! Welcome to over 1900 sq ft of living space in this charming 3-bedroom, 2-bathroom home perfectly located in highly coveted Old Ottawa East. Nestled on a quiet, mature tree-lined cul-de-sac that ends at iconic Echo Drive, this property offers an unparalleled urban lifestyle between the Rideau Canal and the Rideau River. Enjoy being just one block from Main Street's vibrant cafés and weekend farmers' market. Step outside for immediate access to the Canal for summer paddling, biking, and winter skating, or walk across the footbridge to enjoy the Glebe's boutique shops, restaurants, and all the action at Lansdowne Park. Inside, you will discover a bright, welcoming main level with a newly updated kitchen that is smartly scaled, contemporary, and low-maintenance. This floor features a flexible bedroom positioned right next to a full bathroom, offering convenient main-floor living or the perfect footprint for a home office or den. Upstairs, you will find two additional generous, sun-lit bedrooms with lots of storage. The highly functional lower level features a spacious recreation room perfect for movie nights or a home gym, complete with a convenient powder room, bright laundry area, and abundant storage space. Positioned on a fantastic, fully fenced 50' x 66' private lot, the outdoor space boasts a newer deck-the perfect setting to entertain, garden, or sip your morning coffee. The property includes a handy storage shed and private parking for three cars. Buyers and investors will love the dedicated entrance, offering seamless access for a potential in-law suite. With rare frontage like this, the savvy buyer can plan future development and build incredible long-term value in one of Ottawa's most spectacular community-oriented neighbourhoods. Top schools, parks, and premium urban living await! 48 hours irrevocable on all offers. Some photos are digitally enhanced.
For sale
C$849,000
21 Hazel St, Ottawa, ON K1S 0E7
3beds
2baths
Single Family Residence
Built in ----
0 Square Feet Lot
$-- Zestimate®
C$--/sqft
C$-- HOA
What's special
Quiet mature tree-lined cul-de-sacBright welcoming main levelNewly updated kitchenConvenient powder roomBright laundry areaAbundant storage spaceHandy storage shed
- 12 hours |
- 10 |
- 1 |
Zillow last checked:
Listing updated:
Listed by:
BENNETT PROPERTY SHOP REALTY
Source: TRREB,MLS®#: X13646390 Originating MLS®#: Ottawa Real Estate Board
Originating MLS®#: Ottawa Real Estate BoardFacts & features
Interior
Bedrooms & bathrooms
- Bedrooms: 3
- Bathrooms: 2
Heating
- Baseboard, Other Source
Cooling
- Other
Features
- Primary Bedroom - Main Floor
- Basement: Separate Entrance,Full,Development Potential,Finished
- Has fireplace: Yes
- Fireplace features: Living Room
Interior area
- Living area range: 1100-1500 null
Property
Parking
- Total spaces: 3
- Parking features: Private, Tandem
Features
- Stories: 2
- Pool features: None
Lot
- Size: 0 Square Feet
- Features: Cul de Sac/Dead End, Fenced Yard, Public Transit, Rectangular Lot
Details
- Additional structures: Shed
- Parcel number: 041260060
Construction
Type & style
- Home type: SingleFamily
- Property subtype: Single Family Residence
Materials
- Brick, Stucco (Plaster)
- Foundation: Poured Concrete
- Roof: Asphalt Shingle
Utilities & green energy
- Sewer: Sewer
Community & HOA
Location
- Region: Ottawa
Financial & listing details
- Annual tax amount: C$6,120
- Date on market: 8/6/2026
B
BENNETT PROPERTY SHOP REALTY
By pressing Contact Agent, you agree that the real estate professional identified above may call/text you about your search, which may involve use of automated means and pre-recorded/artificial voices. You don't need to consent as a condition of buying any property, goods, or services. Message/data rates may apply. You also agree to our Terms of Use. Zillow does not endorse any real estate professionals. We may share information about your recent and future site activity with your agent to help them understand what you're looking for in a home.
Price history
Price history is unavailable.
Public tax history
Tax history is unavailable.
Climate risks
Neighborhood: Ottawa East
Nearby schools
GreatSchools rating
No schools nearby
We couldn't find any schools near this home.
- C$--2 bd1 ba900 sqft33 Hazel St #1, Ottawa, ON K1S0G1Off Market

- C$899,9997 bd5 ba-- sqft34 Hazel St, Ottawa, ON K1S0G2For Sale

- C$--2 bd1 ba-- sqft132 Glenora St, Ottawa, ON K1S1J3Off Market

- C$--1 bd1 ba650 sqft150 Glenora St #4, Ottawa, ON K1S1J5Off Market
- C$2,2002 bd1 ba-- sqft125 Glenora St #3, Ottawa, ON K1S1J2For Rent
- C$--2 bd1 ba641 sqft121 Glenora St #3, Ottawa, ON K1S1J2Off Market
- C$3,500,0004 bd4 ba-- sqft178 Main St, Ottawa, ON K1S1C2For Sale
- C$--2 bd1 ba650 sqft176 Main St #1, Ottawa, ON K1S1C2Off Market
Similar homes
- C$829,9003 bd2 ba-- sqft159 Hawthorne Ave, Ottawa, ON K1S 0B2For Sale
 MLS ID #X13549384, ROYAL LEPAGE INTEGRITY REALTY. TRREB
 - C$899,9003 bd2 ba-- sqft25 Clegg St, Ottawa, ON K1S 0H5For Sale
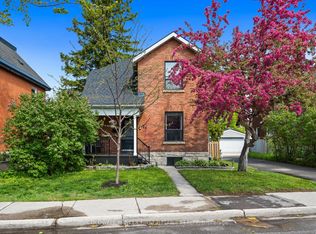 MLS ID #X13525272, COLDWELL BANKER FIRST OTTAWA REALTY. TRREB
 - C$689,9003 bd2 ba-- sqft2100 Blossom Dr, Ottawa, ON K1H 6G8For Sale
 MLS ID #X13644696, RE/MAX HALLMARK REALTY GROUP. TRREB
 - C$700,0003 bd2 ba-- sqft2110 Blossom Dr, Ottawa, ON K1H 6G8For Sale
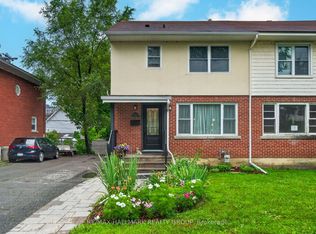 MLS ID #X13633288, RE/MAX HALLMARK REALTY GROUP. TRREB
 - C$950,0003 bd3 ba-- sqft22 Dunvegan Rd, Ottawa, ON K1K 3E9For SaleMLS ID #X13641344, RE/MAX HALLMARK REALTY GROUP. TRREB
- C$1,024,9003 bd3 ba-- sqft199 Rachael Ave, Ottawa, ON K1H 6C5For SaleMLS ID #X13639548, RE/MAX HALLMARK REALTY GROUP. TRREB
- C$899,0003 bd2 ba-- sqft276 5th Ave, Ottawa, ON K1S 2N5For SaleMLS ID #X13590900, FIRST CHOICE REALTY ONTARIO LTD.. TRREB
- C$855,0004 bd3 ba-- sqft136 James Cummings Ave, Ottawa, ON K2H 8E1For SaleMLS ID #X13646068, ROYAL LEPAGE TEAM REALTY. TRREB
- C$849,0002 bd2 ba-- sqft9 Holmwood Ave, Ottawa, ON K1S 2N9For SaleMLS ID #X13512258, ROYAL LEPAGE INTEGRITY REALTY. TRREB
- C$725,0004 bd3 ba-- sqft409 Blake Blvd, Ottawa, ON K1L 6L1For SaleMLS ID #X13632210, SUTTON GROUP - OTTAWA REALTY. TRREB
- C$779,9003 bd2 ba-- sqft2162 Rushton Rd, Ottawa, ON K2A 1N7For SaleMLS ID #X13639966, RE/MAX DELTA REALTY TEAM. TRREB
- C$1,099,0005 bd3 ba-- sqft290 Flora St, Ottawa, ON K1R 5S3For SaleMLS ID #X13645196, RE/MAX HALLMARK EYKING GROUP REALTY LTD. TRREB
- C$739,9003 bd2 ba-- sqft511 Penhill Ave, Ottawa, ON K1G 0V5For SaleMLS ID #X13626386, RE/MAX ABSOLUTE REALTY INC.. TRREB
- C$824,8885 bd4 ba-- sqft34 Gilmour St, Ottawa, ON K2P 0N3For SaleMLS ID #X13547374, FIRST CHOICE REALTY ONTARIO LTD.. TRREB
- C$599,0003 bd1 ba-- sqft96 Norman St, Ottawa, ON K1S 3K6For SaleMLS ID #X13635064, BENNETT PROPERTY SHOP REALTY. TRREB
- C$789,9005 bd3 ba-- sqft29 Pritchard Dr, Ottawa, ON K2G 1B2For SaleMLS ID #X13639950, ROYAL LEPAGE INTEGRITY REALTY. TRREB
- C$849,9003 bd2 ba-- sqft421 Greenwood Ave, Ottawa, ON K2A 0X5For SaleMLS ID #X13490018, ROYAL LEPAGE TEAM REALTY. TRREB
- C$824,0006 bd3 ba-- sqft1305 Avenue N, Ottawa, ON K1G 0A7For SaleMLS ID #X13476716, BENNETT PROPERTY SHOP REALTY. TRREB
- C$799,9003 bd2 ba-- sqft1599 Maxime St, Ottawa, ON K1B 3K9For SaleMLS ID #X13481706, ROYAL LEPAGE PERFORMANCE REALTY. TRREB
- C$899,9004 bd2 ba-- sqft141 Percy St, Ottawa, ON K1R 6C8For SaleMLS ID #X13621702, ROYAL LEPAGE INTEGRITY REALTY. TRREB
