Rare opportunity to own a side-by-side duplex in an exciting up-and-coming neighbourhood! Vacant side-by-side duplex, ready for multiple opportunities, use your imagination! Situated on a spacious lot in a centrally located area just minutes from the LRT, shopping, restaurants, schools and everyday amenities, this property offers exceptional flexibility for investors and owner-occupants alike. Each vacant unit features 3 generous bedrooms, 2 bathrooms, an attached private garage, ample driveway parking, and its own fully fenced backyard backing onto park space for added privacy. The utilities are all metered separately. With both units vacant, you have the rare advantage of setting your own rents from day one, renovating to maximize value, or moving into one side while generating income from the other. Inside, both homes offer welcoming front foyers with convenient closet space, main floor powder rooms, and spacious, functional living areas perfect for families or tenants. Patio doors lead directly to the private backyard oasis, creating an ideal indoor-outdoor lifestyle. Upstairs, each unit boasts an oversized primary bedroom with a comfortable sitting area and direct access to the full bathroom, while the second and third bedrooms are generously sized to accommodate double beds with ease. Surrounded by homes undergoing extensive renovations and new construction, this rapidly transforming neighbourhood continues to attract homeowners and investors alike, making this an outstanding opportunity to build long-term wealth in a location with tremendous upside. Whether you're looking to expand your investment portfolio, renovate for increased value, or enjoy the financial advantages of living in one unit while renting the other, this versatile property offers endless possibilities at exceptional value. Book your showing today!
For sale
C$999,000
1991 Banff Ave, Ottawa, ON K1V 7X6
6beds
4baths
Duplex
Built in ----
-- sqft lot
$-- Zestimate®
C$--/sqft
C$-- HOA
What's special
Spacious lot
- 27 days |
- 45 |
- 1 |
Zillow last checked:
Listing updated:
Listed by:
ROYAL LEPAGE TEAM REALTY
Source: TRREB,MLS®#: X13500338 Originating MLS®#: Ottawa Real Estate Board
Originating MLS®#: Ottawa Real Estate BoardFacts & features
Interior
Bedrooms & bathrooms
- Bedrooms: 6
- Bathrooms: 4
Heating
- Forced Air, Gas
Cooling
- Central Air
Features
- Separate Hydro Meter
- Basement: Finished
- Has fireplace: No
Interior area
- Living area range: 2500-3000 null
Video & virtual tour
Property
Parking
- Total spaces: 6
- Parking features: Garage
- Has garage: Yes
Features
- Stories: 2
- Pool features: None
Lot
- Size: 4,433 Square Feet
Details
- Parcel number: 041530166
Construction
Type & style
- Home type: MultiFamily
- Property subtype: Duplex
Materials
- Brick, Vinyl Siding
- Foundation: Concrete
- Roof: Asphalt Shingle
Utilities & green energy
- Sewer: Sewer
Community & HOA
Location
- Region: Ottawa
Financial & listing details
- Annual tax amount: C$6,516
- Date on market: 6/29/2026
ROYAL LEPAGE TEAM REALTY
ROYAL LEPAGE TEAM REALTY
By pressing Contact Agent, you agree that the real estate professional identified above may call/text you about your search, which may involve use of automated means and pre-recorded/artificial voices. You don't need to consent as a condition of buying any property, goods, or services. Message/data rates may apply. You also agree to our Terms of Use. Zillow does not endorse any real estate professionals. We may share information about your recent and future site activity with your agent to help them understand what you're looking for in a home.
Price history
Price history is unavailable.
Public tax history
Tax history is unavailable.
Climate risks
Neighborhood: K1V
Nearby schools
GreatSchools rating
No schools nearby
We couldn't find any schools near this home.
- C$2,0002 bd1 ba-- sqft1307 Vancouver Ave #B, Ottawa, ON K1V6T8For Rent
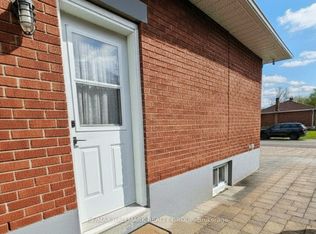
- C$849,0004 bd3 ba-- sqft1219 Notting Hill Ave, Ottawa, ON K1V6T6For Sale

- C$925,0005 bd4 ba-- sqft1320 Notting Hill Ave, Ottawa, ON K1V6T4For Sale
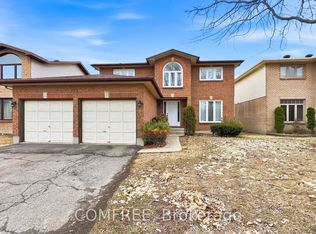
- C$319,0004,502.069 Square Feet1333 Kitchener Ave, Ottawa, ON K1V6W1Lot/Land
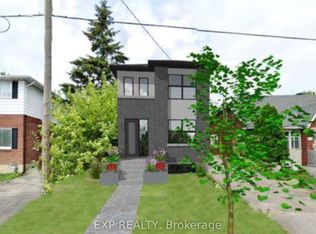
- C$--3 bd2 ba1.4k sqft1295 Surrey Ave, Ottawa, ON K1V6S8Off Market
- C$--1 bd1 ba750 sqft1266 Walkley Rd #0, Ottawa, ON K1V6P7Off Market
- C$--1 bd1 ba-- sqft1245 Walkley Rd #365484, Ottawa, ON K1V9S5Off Market
- C$--2 bd1 ba-- sqft1245 Walkley Rd #365485, Ottawa, ON K1V9S5Off Market
Similar homes
- C$874,9005 bd3 ba-- sqft933 Kincaid Ct, Ottawa, ON K1V 6N7For Sale
 MLS ID #X13600974, ONE PERCENT REALTY LTD.. TRREB
 - C$899,0007 bd3 ba-- sqft1197 Maitland Ave, Ottawa, ON K2C 2B8For Sale
 MLS ID #X13527622, ROYAL LEPAGE TEAM REALTY. TRREB
 - C$1,065,0005 bd3 ba-- sqft1825 Yale Ave, Ottawa, ON K1H 6S3For Sale
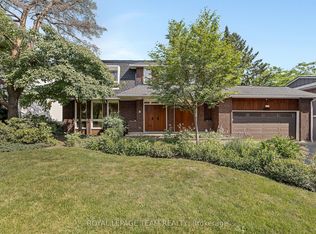 MLS ID #X13446176, ROYAL LEPAGE TEAM REALTY. TRREB
 - C$824,9006 bd3 ba-- sqft196 Prince Albert St, Ottawa, ON K1K 1Z7For Sale
 MLS ID #X13132276, ROYAL LEPAGE TEAM REALTY. TRREB
 - C$899,9005 bd4 ba-- sqft1038 Arnot Rd, Ottawa, ON K2C 0H4For SaleMLS ID #X13491042, RE/MAX HALLMARK REALTY GROUP. TRREB
- C$1,098,8004 bd2 ba-- sqft169 Florence St, Ottawa, ON K1R 5N3For SaleMLS ID #X13500076, ROYAL LEPAGE TEAM REALTY. TRREB
- C$574,9004 bd3 ba-- sqft92 Inverkip Ave, Ottawa, ON K1T 4B9For SaleMLS ID #X13605226, ROYAL LEPAGE INTEGRITY REALTY. TRREB
- C$1,038,0004 bd3 ba-- sqft28 Parmalea Cres, Ottawa, ON K2E 7J2For SaleMLS ID #X13205934, ROYAL LEPAGE TEAM REALTY. TRREB
- C$980,0003 bd2 ba-- sqft10 Lewis St, Ottawa, ON K2P 0S3For SaleMLS ID #X13069308, ROYAL LEPAGE TEAM REALTY. TRREB
- C$799,9003 bd2 ba-- sqft475 Melbourne Ave, Ottawa, ON K2A 1W4For SaleMLS ID #X13594432, ROYAL LEPAGE TEAM REALTY. TRREB
- C$589,9003 bd3 ba-- sqft172 Colliston Cres, Ottawa, ON K1V 2J5For SaleMLS ID #X13578846, ROYAL LEPAGE PERFORMANCE REALTY. TRREB
- C$929,9005 bd3 ba-- sqft2149 Dublin Ave, Ottawa, ON K2C 0X7For SaleMLS ID #X13134192, ROYAL LEPAGE TEAM REALTY. TRREB
- C$898,0005 bd3 ba-- sqft12 Bradgate Dr, Ottawa, ON K2G 0R6For SaleMLS ID #X13499764, COLDWELL BANKER FIRST OTTAWA REALTY. TRREB
- C$949,9004 bd3 ba-- sqft4 Maple Stand Way, Ottawa, ON K2G 6P3For SaleMLS ID #X13533368, ROYAL LEPAGE TEAM REALTY. TRREB
- C$985,0004 bd3 ba-- sqft41 Whooping Crane Rdg, Ottawa, ON K4M 0P2For SaleMLS ID #X13430468, ROYAL LEPAGE TEAM REALTY. TRREB
- C$959,0003 bd3 ba-- sqft6584 Harvest Grove Dr, Ottawa, ON K4P 1E9For SaleMLS ID #X13481004, ROYAL LEPAGE TEAM REALTY. TRREB
- C$879,0004 bd2 ba-- sqft1144 Cline Cres, Ottawa, ON K2C 2P2For SaleMLS ID #X13513930, ROYAL LEPAGE TEAM REALTY. TRREB
- C$899,9003 bd4 ba-- sqft1115 Grenon Ave, Ottawa, ON K2B 1A9For SaleMLS ID #X13492460, ROYAL LEPAGE TEAM REALTY. TRREB
- C$528,8003 bd2 ba-- sqft6 Folison St, Ottawa, ON K1T 3Y3For SaleMLS ID #X13562368, ROYAL LEPAGE TEAM REALTY. TRREB
- C$780,0005 bd2 ba-- sqft65 David Dr, Ottawa, ON K2G 2N2For SaleMLS ID #X13454164, ROYAL LEPAGE INTEGRITY REALTY. TRREB
