Rare Opportunity in the Heart of Old Ottawa South! Set on a generous 50' x 100' lot just steps from Bank Street, this stately brick side-by-side semi-detached offers exceptional versatility for investors, multi-generational families, or those seeking to live in one home while generating rental income from the other. One side is currently tenant occupied, providing immediate income, while the other has been lovingly owner occupied and is vacant, offering the flexibility to move in, renovate, or lease at today's market rents. This character-filled property features over 3,000 sq. ft. above grade, separate hydro meters, separate heating controls, forced-air gas heating, central air conditioning, and ample parking for up to six vehicles in total. A rare find in this sought-after neighbourhood. The property offers spacious principal rooms, four bedrooms, an unfinished basement with excellent storage or future development potential, and timeless architectural charm ready for your personal vision. Ideally located on a quiet tree-lined street just moments from Bank Street's shops, cafés, restaurants, Brewer Park, the Rideau River, Carleton University, Lansdowne Park, top-rated schools, and downtown Ottawa, this is a unique opportunity to own a landmark property in one of the city's most desirable communities. Whether you're looking to invest, occupy, or redevelop over time, 183-185 Belmont Avenue presents endless possibilities in an exceptional location.
For sale
C$1,445,000
185 Belmont Ave #183, Ottawa, ON K1S 0V7
3beds
2baths
Single Family Residence
Built in ----
5,000 Square Feet Lot
$-- Zestimate®
C$--/sqft
C$-- HOA
What's special
Stately brick side-by-side semi-detachedForced-air gas heatingCentral air conditioningSpacious principal roomsFour bedroomsTimeless architectural charmQuiet tree-lined street
- 37 days |
- 26 |
- 1 |
Zillow last checked:
Listing updated:
Listed by:
ROYAL LEPAGE TEAM REALTY
Source: TRREB,MLS®#: X13544628 Originating MLS®#: Ottawa Real Estate Board
Originating MLS®#: Ottawa Real Estate BoardFacts & features
Interior
Bedrooms & bathrooms
- Bedrooms: 3
- Bathrooms: 2
Primary bedroom
- Level: Second
- Dimensions: 0.49 x 3.37
Bedroom 2
- Level: Second
- Dimensions: 3.36 x 2.04
Bedroom 3
- Level: Second
- Dimensions: 3.74 x 2.84
Bedroom 4
- Level: Second
- Dimensions: 3.5 x 2.63
Bathroom
- Level: Second
- Dimensions: 2.36 x 2.35
Bathroom
- Level: Lower
- Dimensions: 1.61 x 0.9
Dining room
- Level: Main
- Dimensions: 3.58 x 2.37
Foyer
- Level: Main
- Dimensions: 2.54 x 1.83
Kitchen
- Level: Main
- Dimensions: 5.09 x 3.52
Living room
- Level: Main
- Dimensions: 5.4 x 3.58
Recreation
- Level: Lower
- Dimensions: 10.36 x 5.51
Other
- Level: Main
- Dimensions: 3.52 x 2.38
Heating
- Forced Air, Gas
Cooling
- Central Air
Features
- Separate Hydro Meter, Separate Heating Controls
- Flooring: Carpet Free
- Basement: Full,Unfinished
- Has fireplace: No
Interior area
- Living area range: 3000-3500 null
Video & virtual tour
Property
Parking
- Total spaces: 6
Features
- Stories: 2
- Pool features: None
Lot
- Size: 5,000 Square Feet
Details
- Parcel number: 041300083
Construction
Type & style
- Home type: SingleFamily
- Property subtype: Single Family Residence
Materials
- Brick
- Foundation: Stone
- Roof: Membrane
Utilities & green energy
- Sewer: Sewer
Community & HOA
Location
- Region: Ottawa
Financial & listing details
- Annual tax amount: C$10,872
- Date on market: 7/9/2026
Price history
Price history is unavailable.
Public tax history
Tax history is unavailable.
Climate risks
Neighborhood: Ottawa South
Nearby schools
GreatSchools rating
No schools nearby
We couldn't find any schools near this home.
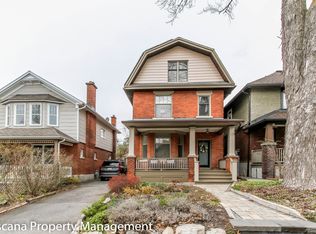
- C$--5 bd2 ba-- sqft10 Willard St, Ottawa, ON K1S1T5Off Market
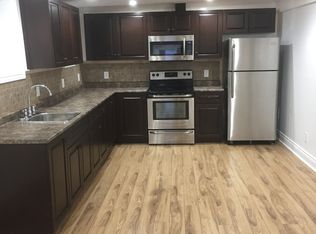
- C$--2 bd1 ba800 sqft93 Bellwood Ave #AVENUE4-4, Ottawa, ON K1S1S8Off Market
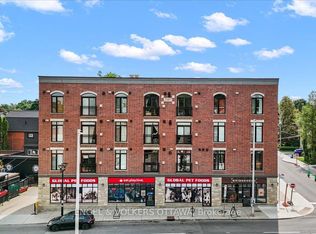
- C$399,9001 bd1 ba-- sqft6 Grove Ave #205, Ottawa, ON K1S3A6For Sale
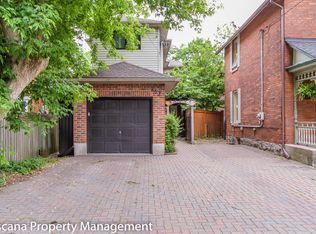
- C$--3 bd3 ba-- sqft437 Riverdale Ave, Ottawa, ON K1S1S1Off Market
- C$799,9005 bd1 ba-- sqft6 Ossington Ave, Ottawa, ON K1S3B4For Sale
- C$--1 bd2 ba-- sqft11 Euclid Ave #B, Ottawa, ON K1S2W2Off Market
- C$1,759,0006 bd4 ba-- sqft343 Riverdale Ave, Ottawa, ON K1S1R6For Sale
- C$--2 bd1 ba725 sqft1050 Bank St, Ottawa, ON K1S3X2Off Market
Similar homes
- C$1,450,0003 bd2 ba-- sqft84 Riverdale Ave, Ottawa, ON K1S 1R2For Sale
 MLS ID #X13612022, ROYAL LEPAGE INTEGRITY REALTY. TRREB
 - C$1,498,0004 bd2 ba-- sqft371 Sunnyside Ave, Ottawa, ON K1S 0S2For Sale
 MLS ID #X13231378, RE/MAX HALLMARK REALTY GROUP. TRREB
 - C$1,495,0005 bd5 ba-- sqft120 Strathcona Ave S, Ottawa, ON K1S 1X6For Sale
 MLS ID #X13672762, RE/MAX HALLMARK REALTY GROUP. TRREB
 - C$1,450,0006 bd5 ba-- sqft217 Melrose Ave S, Ottawa, ON K1Y 1V3For Sale
 MLS ID #X13469464, ROYAL LEPAGE TEAM REALTY. TRREB
 - C$1,399,0005 bd3 ba-- sqft1712 Playfair Dr, Ottawa, ON K1H 5S6For SaleMLS ID #X13519362, RE/MAX HALLMARK REALTY GROUP. TRREB
- C$1,059,0004 bd2 ba-- sqft13 Wolff St, Ottawa, ON K1K 1K6For SaleMLS ID #X13667652, ROYAL LEPAGE PERFORMANCE REALTY. TRREB
- C$1,325,0006 bd4 ba-- sqft95 Templeton St, Ottawa, ON K1N 6X4For SaleMLS ID #X13539658, CENTURY 21 SYNERGY REALTY INC. TRREB
- C$899,9005 bd2 ba-- sqft134 Rachael Ave, Ottawa, ON K1H 6C6For SaleMLS ID #X13645730, ENGEL & VOLKERS OTTAWA. TRREB
- C$899,0003 bd2 ba-- sqft276 5th Ave, Ottawa, ON K1S 2N5For SaleMLS ID #X13590900, FIRST CHOICE REALTY ONTARIO LTD.. TRREB
- C$1,489,9006 bd4 ba-- sqft66 Delaware Ave, Ottawa, ON K2P 0Z3For SaleMLS ID #X13212452, ROYAL LEPAGE PERFORMANCE REALTY. TRREB
- C$865,0003 bd2 ba-- sqft1880 Kingsdale Ave, Ottawa, ON K1T 1J1For SaleMLS ID #X13667722, RE/MAX ABSOLUTE REALTY INC.. TRREB
- C$829,9003 bd2 ba-- sqft159 Hawthorne Ave, Ottawa, ON K1S 0B2For SaleMLS ID #X13549384, ROYAL LEPAGE INTEGRITY REALTY. TRREB
- C$899,0003 bd2 ba-- sqft2061 Fairbanks Ave, Ottawa, ON K1H 5Y9For SaleMLS ID #X13462794, ROYAL LEPAGE PERFORMANCE REALTY. TRREB
- C$949,0004 bd2 ba-- sqft140 Begonia Ave, Ottawa, ON K1H 6E4For SaleMLS ID #X13550316, ROYAL LEPAGE PERFORMANCE REALTY. TRREB
- C$750,0003 bd2 ba-- sqft664 Center St, Ottawa, ON K1K 2N9For SaleMLS ID #X13666520, RE/MAX HALLMARK REALTY GROUP. TRREB
- C$1,180,0004 bd4 ba-- sqft86 4th Ave, Ottawa, ON K1S 2L2For SaleMLS ID #X13492274, SLEEPWELL REALTY GROUP LTD. TRREB
- C$849,0004 bd2 ba-- sqft325 Summit Ave, Ottawa, ON K1H 5Z7For SaleMLS ID #X13545658, ENGEL & VOLKERS OTTAWA. TRREB
- C$1,250,0004 bd4 ba-- sqft1965 Bromley Rd, Ottawa, ON K2A 1C3For SaleMLS ID #X13164142, ROYAL LEPAGE TEAM REALTY. TRREB
- C$1,049,0004 bd3 ba-- sqft60 Clarey Ave, Ottawa, ON K1S 2R7For SaleMLS ID #X13485034, ROYAL LEPAGE INTEGRITY REALTY. TRREB
- C$1,039,0003 bd2 ba-- sqft378 Byron Ave, Ottawa, ON K1Z 6Z2For SaleMLS ID #X13598214, RE/MAX HALLMARK SAM MOUSSA REALTY. TRREB
