Welcome to 343 Riverdale: a rare opportunity to acquire a newer built custom home on one of Ottawa's most prestigious streets just minutes from Lansdowne Park, the General Hospital and the Canal. Featuring six bedrooms (two in the fully separate basement unit) and spanning 3 sun filled floors, this labour of love is sure to please the most discerning of buyers. The main residence features hardwood floors throughout, quartz countertops and stainless-steel appliances. Three large bedrooms on the second floor are complemented by a spectacular top-floor primary suite spanning the entire level, showcasing a spa-like ensuite with a freestanding soaker tub, double vanity, and a large walk-in closet. Step out to your private rooftop patio and take in the fantastic views in the morning or relax by the fire in the evening. The separate 2-bedroom unit downstairs offers exceptional flexibility through renting as well as the ability to have family even closer. Ready for immediate occupancy, this blend of luxury, versatility, and income potential won't last long. Book your private viewing today.
For sale
Street View
C$1,759,000
343 Riverdale Ave, Ottawa, ON K1S 1R6
6beds
4baths
Single Family Residence
Built in ----
2,376 Square Feet Lot
$-- Zestimate®
C$--/sqft
C$-- HOA
What's special
Six bedroomsHardwood floors throughoutQuartz countertopsStainless-steel appliancesDouble vanityLarge walk-in closetPrivate rooftop patio
- 30 days |
- 35 |
- 0 |
Zillow last checked:
Listing updated:
Listed by:
REAL BROKER ONTARIO LTD.
Source: TRREB,MLS®#: X13525270 Originating MLS®#: Ottawa Real Estate Board
Originating MLS®#: Ottawa Real Estate BoardFacts & features
Interior
Bedrooms & bathrooms
- Bedrooms: 6
- Bathrooms: 4
Heating
- Forced Air, Gas
Cooling
- Central Air, Wall Unit(s)
Features
- ERV/HRV, Guest Accommodations
- Flooring: Accessory Apartment, Carpet Free
- Basement: Full,Separate Entrance,Apartment,Finished,Walk-Up Access
- Has fireplace: Yes
- Fireplace features: Natural Gas, Family Room
Interior area
- Living area range: 1500-2000 null
Video & virtual tour
Property
Parking
- Total spaces: 2
- Parking features: Available, Private
- Has garage: Yes
Features
- Stories: 3
- Patio & porch: Enclosed
- Pool features: None
Lot
- Size: 2,376 Square Feet
- Features: Fenced Yard
Details
- Parcel number: 041290536
Construction
Type & style
- Home type: SingleFamily
- Property subtype: Single Family Residence
Materials
- Stucco (Plaster), Stone
- Foundation: Poured Concrete
- Roof: Flat
Utilities & green energy
- Sewer: Sewer
Community & HOA
Location
- Region: Ottawa
Financial & listing details
- Annual tax amount: C$10,889
- Date on market: 7/6/2026
R
REAL BROKER ONTARIO LTD.
By pressing Contact Agent, you agree that the real estate professional identified above may call/text you about your search, which may involve use of automated means and pre-recorded/artificial voices. You don't need to consent as a condition of buying any property, goods, or services. Message/data rates may apply. You also agree to our Terms of Use. Zillow does not endorse any real estate professionals. We may share information about your recent and future site activity with your agent to help them understand what you're looking for in a home.
Price history
Price history is unavailable.
Public tax history
Tax history is unavailable.
Climate risks
Neighborhood: Ottawa South
Nearby schools
GreatSchools rating
No schools nearby
We couldn't find any schools near this home.
- C$1,025,0003 bd3 ba-- sqft304 Riverdale Ave, Ottawa, ON K1S1R5For Sale
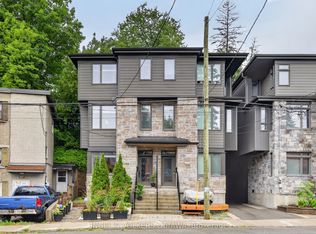
- C$1,489,0003 bd3 ba-- sqft296 Riverdale Ave, Ottawa, ON K1S1R5For Sale

- C$--3 bd3 ba-- sqft437 Riverdale Ave, Ottawa, ON K1S1S1Off Market
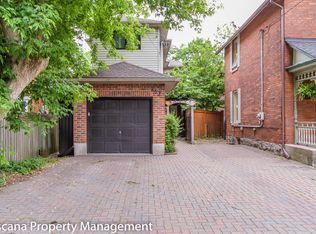
- C$--5 bd3 ba-- sqft68 Brighton Ave, Ottawa, ON K1S0T2Off Market

- C$1,445,0003 bd2 ba-- sqft185 Belmont Ave #183, Ottawa, ON K1S0V7For Sale
- C$--2 bd1 ba800 sqft93 Bellwood Ave #AVENUE4-4, Ottawa, ON K1S1S8Off Market
- C$--5 bd2 ba-- sqft10 Willard St, Ottawa, ON K1S1T5Off Market
- C$--2 bd1 ba725 sqft1050 Bank St, Ottawa, ON K1S3X2Off Market
Similar homes
- C$1,750,0004 bd3 ba-- sqft406 Huron Ave S, Ottawa, ON K1Y 0X1For Sale
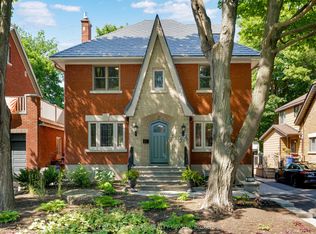 MLS ID #X13638734, RE/MAX HALLMARK REALTY GROUP. TRREB
 - C$1,889,0004 bd4 ba-- sqft120 Riverdale Ave, Ottawa, ON K1S 1R2For Sale
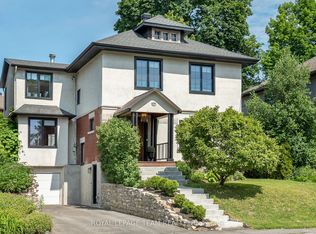 MLS ID #X13582114, ROYAL LEPAGE TEAM REALTY. TRREB
 - C$1,374,9005 bd4 ba-- sqft171 Powell Ave, Ottawa, ON K1S 2A2For Sale
 MLS ID #X13638250, ROYAL LEPAGE PERFORMANCE REALTY. TRREB
 - C$1,800,0006 bd4 ba-- sqft1907 Fairmeadow Cres, Ottawa, ON K1H 7B8For Sale
 MLS ID #X13542674, ENGEL & VOLKERS OTTAWA. TRREB
 - C$1,649,0004 bd4 ba-- sqft259 2nd Ave, Ottawa, ON K1S 2H8For SaleMLS ID #X13612936, FIRST CHOICE REALTY ONTARIO LTD.. TRREB
- C$1,450,0003 bd2 ba-- sqft84 Riverdale Ave, Ottawa, ON K1S 1R2For SaleMLS ID #X13612022, ROYAL LEPAGE INTEGRITY REALTY. TRREB
- C$1,445,0003 bd2 ba-- sqft185 Belmont Ave #183, Ottawa, ON K1S 0V7For SaleMLS ID #X13544628, ROYAL LEPAGE TEAM REALTY. TRREB
- C$1,025,0003 bd3 ba-- sqft304 Riverdale Ave, Ottawa, ON K1S 1R5For SaleMLS ID #X13623314, ENGEL & VOLKERS OTTAWA. TRREB
- C$1,799,0004 bd4 ba-- sqft121 Macdonald St, Ottawa, ON K2P 1H7For SaleMLS ID #X13211064, RE/MAX HALLMARK EYKING GROUP REALTY LTD. TRREB
- C$1,600,0004 bd4 ba-- sqft1758 Rhodes Cres, Ottawa, ON K1H 5T2For SaleMLS ID #X13461718, RE/MAX WEST REALTY INC.. TRREB
- C$1,489,0003 bd3 ba-- sqft296 Riverdale Ave, Ottawa, ON K1S 1R5For SaleMLS ID #X13108300, FIRST CHOICE REALTY ONTARIO LTD.. TRREB
- C$1,499,9004 bd3 ba-- sqft7 3rd Ave, Ottawa, ON K1S 2J5For SaleMLS ID #X13633956, ROYAL LEPAGE TEAM REALTY. TRREB
- C$1,498,0004 bd2 ba-- sqft371 Sunnyside Ave, Ottawa, ON K1S 0S2For SaleMLS ID #X13231378, RE/MAX HALLMARK REALTY GROUP. TRREB
- C$1,024,9003 bd3 ba-- sqft199 Rachael Ave, Ottawa, ON K1H 6C5For SaleMLS ID #X13639548, RE/MAX HALLMARK REALTY GROUP. TRREB
- C$1,595,0007 bd3 ba-- sqft63 Findlay Ave, Ottawa, ON K1S 2V1For SaleMLS ID #X13598016, REVEL REALTY INC.. TRREB
- C$1,550,0006 bd5 ba-- sqft217 Melrose Ave S, Ottawa, ON K1Y 1V3For SaleMLS ID #X13469464, ROYAL LEPAGE TEAM REALTY. TRREB
- C$1,889,0003 bd3 ba-- sqft318 Clemow Ave, Ottawa, ON K1S 2B8For SaleMLS ID #X13457746, ROYAL LEPAGE TEAM REALTY. TRREB
- C$1,695,0006 bd4 ba-- sqft84 4th Ave, Ottawa, ON K1S 2L2For SaleMLS ID #X12937508, SLEEPWELL REALTY GROUP LTD. TRREB
- C$1,399,0005 bd3 ba-- sqft1712 Playfair Dr, Ottawa, ON K1H 5S6For SaleMLS ID #X13519362, RE/MAX HALLMARK REALTY GROUP. TRREB
- C$1,139,9004 bd3 ba-- sqft2401 Wyndale Cres, Ottawa, ON K1H 7A5For SaleMLS ID #X13641950, ROYAL LEPAGE PERFORMANCE REALTY. TRREB