Extensively renovated inside and out, with uncompromising attention to detail, this stunning 3-storey home offers luxurious, turnkey living in one of Ottawa's most coveted neighbourhoods. Ideally situated steps from the scenic trails of the Experimental Farm, Dows Lake, great schools, parks, and the vibrant boutiques, cafés & restaurants of Wellington Village. Boasting a spacious centre hall plan with classic features including hardwood floors, archways and beautiful leaded glass windows. The inviting living room features a gas fireplace and French doors, while the formal dining room is enhanced by a charming built-in buffet alcove. Renovated kitchen (2023) is beautifully appointed with marble countertops, premium SS appliances, and centre island with breakfast bar. A desirable main floor family room and thoughtfully designed mudroom adds everyday convenience. The second level has been extensively renovated in 2019 to include the addition of a luxurious ensuite bathroom with marble herringbone heated flooring and a convenient laundry room with vanity and custom cabinetry. The primary retreat offers an abundance of windows with skylight & vaulted ceilings. Two additional great-sized bedrooms with large closets and a 3pc bathroom complete the second level. The third-floor loft is perfect as a fourth bedroom, home office, or creative studio and includes a rough-in for a future bathroom. Professionally renovated by Amsted in 2023, the lower level offers a spacious family room, full bathroom & additional recreation space with a Murphy bed for guests. Professionally landscaped grounds (2023/2024) designed for effortless outdoor living. The west-facing backyard is its own private urban oasis with a composite deck, perennial gardens, patio, dining area, landscape lighting & modern shed/workshop. Offering an unparalleled lifestyle that perfectly balances timeless character, modern luxury & an exceptional Civic Hospital location. No conveyance of offers without 48 hr irrev.
For sale
C$1,750,000
406 Huron Ave S, Ottawa, ON K1Y 0X1
4beds
3baths
Single Family Residence
Built in ----
3,841 Square Feet Lot
$-- Zestimate®
C$--/sqft
C$-- HOA
What's special
Beautiful leaded glass windowsGas fireplaceFrench doorsFormal dining roomCharming built-in buffet alcoveThoughtfully designed mudroomComposite deck
- 7 hours |
- 6 |
- 0 |
Zillow last checked:
Listing updated:
Listed by:
RE/MAX HALLMARK REALTY GROUP
Source: TRREB,MLS®#: X13638734 Originating MLS®#: Ottawa Real Estate Board
Originating MLS®#: Ottawa Real Estate BoardFacts & features
Interior
Bedrooms & bathrooms
- Bedrooms: 4
- Bathrooms: 3
Primary bedroom
- Level: Second
- Dimensions: 5.26 x 3.35
Bedroom 2
- Level: Second
- Dimensions: 4.15 x 3.2
Bedroom 3
- Level: Second
- Dimensions: 4.27 x 2.91
Bedroom 3
- Level: Second
Bathroom
- Level: Second
- Dimensions: 2.96 x 1.71
Laundry
- Level: Second
- Dimensions: 3.17 x 2.27
Other
- Level: Third
- Dimensions: 4.79 x 1.77
Recreation
- Level: Basement
- Dimensions: 3.44 x 3.3
Workshop
- Level: Basement
- Dimensions: 2.53 x 1.88
Heating
- Forced Air, Gas
Cooling
- Central Air
Appliances
- Included: Water Heater Owned
Features
- Storage
- Basement: Full,Finished
- Has fireplace: Yes
Interior area
- Living area range: 2500-3000 null
Video & virtual tour
Property
Parking
- Total spaces: 2
Features
- Stories: 3
- Patio & porch: Patio, Deck
- Exterior features: Landscaped
- Pool features: None
Lot
- Size: 3,841 Square Feet
- Features: Fenced Yard, Park, Public Transit, Rec./Commun.Centre, School
Details
- Parcel number: 040260179
Construction
Type & style
- Home type: SingleFamily
- Property subtype: Single Family Residence
Materials
- Brick
- Foundation: Poured Concrete
- Roof: Metal
Utilities & green energy
- Sewer: Sewer
Community & HOA
Location
- Region: Ottawa
Financial & listing details
- Annual tax amount: C$12,008
- Date on market: 8/5/2026
R
RE/MAX HALLMARK REALTY GROUP
By pressing Contact Agent, you agree that the real estate professional identified above may call/text you about your search, which may involve use of automated means and pre-recorded/artificial voices. You don't need to consent as a condition of buying any property, goods, or services. Message/data rates may apply. You also agree to our Terms of Use. Zillow does not endorse any real estate professionals. We may share information about your recent and future site activity with your agent to help them understand what you're looking for in a home.
Price history
Price history is unavailable.
Public tax history
Tax history is unavailable.
Climate risks
Neighborhood: Civic Hospital
Nearby schools
GreatSchools rating
No schools nearby
We couldn't find any schools near this home.
- C$2,7003 bd1 ba-- sqft448 Holland Ave, Ottawa, ON K1Y0Z5For Rent

- C$3,6003 bd1 ba-- sqft413 Holland Ave, Ottawa, ON K1Y0Z3For Rent
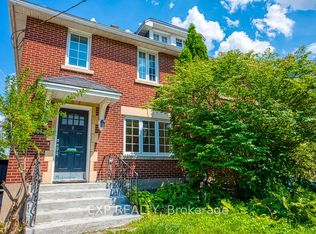
- C$--4 bd2 ba-- sqft252 Harmer Ave S, Ottawa, ON K1Y0V6Off Market
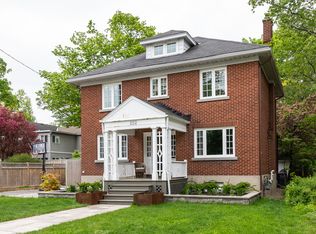
- C$--2 bd1 ba1.2k sqft109 Ruskin St #1, Ottawa, ON K1Y4B4Off Market

- C$1,199,0004 bd3 ba-- sqft421 Hamilton Ave S, Ottawa, ON K1Y1E2For Sale
- C$699,9003 bd2 ba-- sqft29 Stevenson Ave, Ottawa, ON K1Z6M9For Sale
- C$650,9953 bd2 ba-- sqft142 Clarendon Ave, Ottawa, ON K1Y0R5For Sale
- C$2,950,0005 bd4 ba-- sqft64 Helena St, Ottawa, ON K1Y3N1For Sale
Similar homes
- C$1,649,0004 bd4 ba-- sqft259 2nd Ave, Ottawa, ON K1S 2H8For Sale
 MLS ID #X13612936, FIRST CHOICE REALTY ONTARIO LTD.. TRREB
 - C$1,374,9005 bd4 ba-- sqft171 Powell Ave, Ottawa, ON K1S 2A2For Sale
 MLS ID #X13638250, ROYAL LEPAGE PERFORMANCE REALTY. TRREB
 - C$1,699,0006 bd6 ba-- sqft1442 Claymor Ave, Ottawa, ON K2C 1S6For Sale
 MLS ID #X13634356, FIRST CHOICE REALTY ONTARIO LTD.. TRREB
 - C$1,698,0004 bd4 ba-- sqft1934 Lenester Ave, Ottawa, ON K2A 1J9For Sale
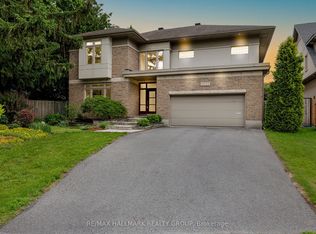 MLS ID #X13435800, RE/MAX HALLMARK REALTY GROUP. TRREB
 - C$1,699,9004 bd4 ba-- sqft88 Withrow Ave, Ottawa, ON K2G 2J3For SaleMLS ID #X13544410, RE/MAX HALLMARK REALTY GROUP. TRREB
- C$1,499,9993 bd2 ba-- sqft200 Island Park Dr, Ottawa, ON K1Y 0A4For SaleMLS ID #X13590988, RIGHT AT HOME REALTY. TRREB
- C$1,099,0004 bd3 ba-- sqft2343 Whitehaven Cres, Ottawa, ON K2B 5H2For SaleMLS ID #X13633052, ENGEL & VOLKERS OTTAWA. TRREB
- C$1,889,0004 bd4 ba-- sqft120 Riverdale Ave, Ottawa, ON K1S 1R2For SaleMLS ID #X13582114, ROYAL LEPAGE TEAM REALTY. TRREB
- C$1,799,0004 bd4 ba-- sqft121 Macdonald St, Ottawa, ON K2P 1H7For SaleMLS ID #X13211064, RE/MAX HALLMARK EYKING GROUP REALTY LTD. TRREB
- C$1,024,9003 bd3 ba-- sqft199 Rachael Ave, Ottawa, ON K1H 6C5For SaleMLS ID #X13639548, RE/MAX HALLMARK REALTY GROUP. TRREB
- C$1,649,9002 bd4 ba-- sqft91 Hamilton Ave N, Ottawa, ON K1Y 1B8For SaleMLS ID #X13124806, ONE PERCENT REALTY LTD.. TRREB
- C$1,800,0006 bd4 ba-- sqft1907 Fairmeadow Cres, Ottawa, ON K1H 7B8For SaleMLS ID #X13542674, ENGEL & VOLKERS OTTAWA. TRREB
- C$1,600,0004 bd4 ba-- sqft1758 Rhodes Cres, Ottawa, ON K1H 5T2For SaleMLS ID #X13461718, RE/MAX WEST REALTY INC.. TRREB
- C$1,085,0004 bd4 ba-- sqft29 Chesswood Ct, Ottawa, ON K2E 7E3For SaleMLS ID #X13634192, SUTTON GROUP - OTTAWA REALTY. TRREB
- C$1,450,0003 bd2 ba-- sqft84 Riverdale Ave, Ottawa, ON K1S 1R2For SaleMLS ID #X13612022, ROYAL LEPAGE INTEGRITY REALTY. TRREB
- C$1,339,0003 bd3 ba-- sqft234 Old Irving Pl, Ottawa, ON K1Y 1Z8For SaleMLS ID #X13515160, RE/MAX HALLMARK REALTY GROUP. TRREB
- C$1,849,9004 bd4 ba-- sqft2167 Rice Ave, Ottawa, ON K2A 0C5For SaleMLS ID #X13105078, RE/MAX HALLMARK REALTY GROUP. TRREB
- C$1,259,0003 bd3 ba-- sqft24 Morris St, Ottawa, ON K1S 4A7For SaleMLS ID #X13605266, RE/MAX HALLMARK REALTY GROUP. TRREB
- C$1,149,9004 bd3 ba-- sqft1291 Lampman Cres, Ottawa, ON K2C 1P9For SaleMLS ID #X13612950, ROYAL LEPAGE INTEGRITY REALTY. TRREB
- C$1,498,0004 bd2 ba-- sqft371 Sunnyside Ave, Ottawa, ON K1S 0S2For SaleMLS ID #X13231378, RE/MAX HALLMARK REALTY GROUP. TRREB
