Few custom homes in Hintonburg deliver this level of architectural intention across three thoughtfully designed levels. Designed by Tanner Vine and built in 2019, this 2-bedroom-plus-den, 4-bathroom residence was designed from the ground up with the kind of open, light-filled proportions that simply cannot be retrofitted into an older home. A split-level entry with designer tile flooring and an open staircase sets the tone before the main living space even comes into view. The second level opens into a living room with a sleek fireplace framed by custom built-in shelving and sliding glass doors to a covered front deck with glass railings. The kitchen is anchored by an oversized quartz island with seating for five, flat-front white cabinetry, a dramatic black mosaic tile backsplash, and a wood-panelled range hood. The dining area flows to a rear deck, and a 2-piece bath completes this level. The third floor holds two bedrooms, a den, a full main bathroom, and laundry, with the primary suite offering a walk-in closet and a private ensuite. The lower level adds a finished family room centred around a fireplace, a 2-piece bath, and direct access to the backyard. Below that, an unfinished basement provides additional storage or the footprint for future living space. This is a home for buyers who live with intention, entertain with ease, and expect every detail of their space to reflect that. Hintonburg delivers on location, with the Parkdale Market, Fisher Park, Wellington West, the Civic Hospital, and Tunney's Pasture LRT all within easy reach. Quick access to Hwy 417 makes the rest of the city effortless. Check out the virtual tour and book your private showing today.
For sale
C$1,649,900
91 Hamilton Ave N, Ottawa, ON K1Y 1B8
2beds
4baths
Single Family Residence
Built in ----
2,592 Square Feet Lot
$-- Zestimate®
C$--/sqft
C$-- HOA
What's special
Three thoughtfully designed levelsOpen light-filled proportionsOpen staircaseCustom built-in shelvingFlat-front white cabinetryWood-panelled range hoodRear deck
- 75 days |
- 15 |
- 0 |
Zillow last checked:
Listing updated:
Listed by:
ONE PERCENT REALTY LTD.
Source: TRREB,MLS®#: X13124806 Originating MLS®#: Ottawa Real Estate Board
Originating MLS®#: Ottawa Real Estate BoardFacts & features
Interior
Bedrooms & bathrooms
- Bedrooms: 2
- Bathrooms: 4
Primary bedroom
- Level: Third
- Dimensions: 5.3 x 6
Bedroom
- Level: Third
- Dimensions: 4.15 x 3.05
Bathroom
- Level: Third
- Dimensions: 2.2 x 3.96
Bathroom
- Level: Main
- Dimensions: 1.52 x 1.64
Bathroom
- Level: Second
- Dimensions: 1.13 x 1.93
Bathroom
- Level: Third
- Dimensions: 2.64 x 1.54
Den
- Level: Third
- Dimensions: 3.13 x 3.27
Dining room
- Level: Second
- Dimensions: 5.32 x 3.63
Family room
- Level: Main
- Dimensions: 5.16 x 5.11
Foyer
- Level: Main
- Dimensions: 2.15 x 1.94
Kitchen
- Level: Second
- Dimensions: 4.09 x 4.67
Laundry
- Level: Third
- Dimensions: 2.48 x 1.64
Living room
- Level: Second
- Dimensions: 5.32 x 5.6
Heating
- Forced Air, Gas
Cooling
- Central Air
Features
- Basement: Unfinished
- Has fireplace: Yes
Interior area
- Living area range: 2000-2500 null
Video & virtual tour
Property
Parking
- Total spaces: 3
- Parking features: Garage Door Opener
- Has garage: Yes
Features
- Stories: 3
- Patio & porch: Deck
- Pool features: None
Lot
- Size: 2,592 Square Feet
- Features: Fenced Yard, Public Transit
Details
- Parcel number: 040350168
Construction
Type & style
- Home type: SingleFamily
- Property subtype: Single Family Residence
Materials
- Brick, Metal/Steel Siding
- Foundation: Poured Concrete
- Roof: Flat
Details
- Builder name: Holland Homes
Utilities & green energy
- Sewer: Sewer
Community & HOA
Location
- Region: Ottawa
Financial & listing details
- Annual tax amount: C$9,900
- Date on market: 5/13/2026
ONE PERCENT REALTY LTD.
ONE PERCENT REALTY LTD.
By pressing Contact Agent, you agree that the real estate professional identified above may call/text you about your search, which may involve use of automated means and pre-recorded/artificial voices. You don't need to consent as a condition of buying any property, goods, or services. Message/data rates may apply. You also agree to our Terms of Use. Zillow does not endorse any real estate professionals. We may share information about your recent and future site activity with your agent to help them understand what you're looking for in a home.
Price history
Price history is unavailable.
Public tax history
Tax history is unavailable.
Climate risks
Neighborhood: Hintonburg
Nearby schools
GreatSchools rating
No schools nearby
We couldn't find any schools near this home.
- C$1,225,0004 bd3 ba-- sqft444 Parkdale Ave, Ottawa, ON K1Y1H1For Sale

- C$--2 bd1 ba1.2k sqft438 Parkdale Ave #2, Ottawa, ON K1Y1H1Off Market

- C$1,400-- bd1 ba-- sqft30 Foster St #B, Ottawa, ON K1Y3J4For Rent
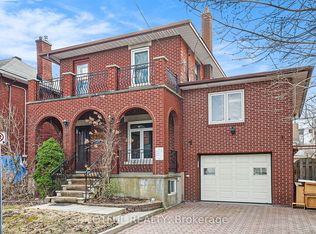
- C$925,0003 bd2 ba-- sqft138 Hamilton Ave N, Ottawa, ON K1Y1C2For Sale

- C$--4 bd4 ba2.8k sqft30 Sims Ave, Ottawa, ON K1Y3K1Off Market
- C$2,9503 bd2 ba-- sqft50 Tyndall St, Ottawa, ON K1Y3J8For Rent
- C$819,0003 bd1 ba-- sqft31 Westmount Ave, Ottawa, ON K1Y3K2For Sale
- C$--2 bd2 ba1k sqft131 Holland Ave #212, Ottawa, ON K1Y3A2Off Market
Similar homes
- C$1,499,9993 bd2 ba-- sqft200 Island Park Dr, Ottawa, ON K1Y 0A4For Sale
 MLS ID #X13590988, RIGHT AT HOME REALTY. TRREB
 - C$1,698,0004 bd4 ba-- sqft1934 Lenester Ave, Ottawa, ON K2A 1J9For Sale
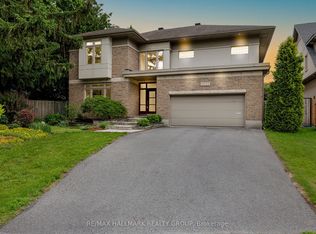 MLS ID #X13435800, RE/MAX HALLMARK REALTY GROUP. TRREB
 - C$1,699,9004 bd4 ba-- sqft88 Withrow Ave, Ottawa, ON K2G 2J3For Sale
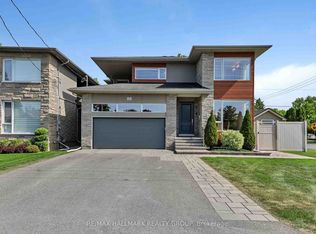 MLS ID #X13544410, RE/MAX HALLMARK REALTY GROUP. TRREB
 - C$1,599,9004 bd4 ba-- sqft49 B 1st Ave, Ottawa, ON K1S 2G1For Sale
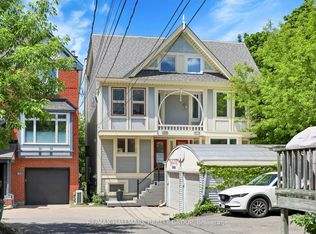 MLS ID #X13542308, RE/MAX HALLMARK REALTY GROUP. TRREB
 - C$950,0003 bd3 ba-- sqft433 Dawson Ave, Ottawa, ON K1Z 5V5For SaleMLS ID #X13597412, ROYAL LEPAGE TEAM REALTY. TRREB
- C$1,098,9003 bd3 ba-- sqft376 Winona Ave, Ottawa, ON K1Z 5H7For SaleMLS ID #X13594832, RE/MAX HALLMARK REALTY GROUP. TRREB
- C$1,799,9004 bd4 ba-- sqft93 Lotta Ave, Ottawa, ON K2G 2B3For SaleMLS ID #X13116808, COLDWELL BANKER FIRST OTTAWA REALTY. TRREB
- C$1,549,0004 bd3 ba-- sqft2122 Saunders Ave, Ottawa, ON K2A 4C7For SaleMLS ID #X13096644, ROYAL LEPAGE TEAM REALTY. TRREB
- C$1,799,0004 bd4 ba-- sqft121 Macdonald St, Ottawa, ON K2P 1H7For SaleMLS ID #X13211064, RE/MAX HALLMARK EYKING GROUP REALTY LTD. TRREB
- C$2,448,0005 bd4 ba-- sqft92 Grange Ave, Ottawa, ON K1Y 0N9For SaleMLS ID #X13480590, RE/MAX HALLMARK REALTY GROUP. TRREB
- C$1,999,0004 bd4 ba-- sqft246 Byron Ave, Ottawa, ON K1Z 6Y8For SaleMLS ID #X13025110, ENGEL & VOLKERS OTTAWA. TRREB
- C$1,299,9005 bd4 ba-- sqft38 Withrow Ave, Ottawa, ON K2G 2H8For SaleMLS ID #X13580646, FIRST CHOICE REALTY ONTARIO LTD.. TRREB
- C$1,849,9004 bd4 ba-- sqft2167 Rice Ave, Ottawa, ON K2A 0C5For SaleMLS ID #X13105078, RE/MAX HALLMARK REALTY GROUP. TRREB
- C$1,394,0005 bd4 ba-- sqft612 Tweedsmuir Ave, Westboro Hampton Park, ON K1Z 5P3New ConstructionMLS ID #X12450779, DAVID ASHLEY & CO. REAL ESTATE LTD.. TRREB
- C$1,998,9004 bd4 ba-- sqft43 Willard St, Ottawa, ON K1S 1T6For SaleMLS ID #X13205646, ROYAL LEPAGE PERFORMANCE REALTY. TRREB
- C$1,099,9004 bd3 ba-- sqft4 Claret Ct, Ottawa, ON K1V 9C4For SaleMLS ID #X13591692, RE/MAX HALLMARK REALTY GROUP. TRREB
- C$1,250,0004 bd4 ba-- sqft1965 Bromley Rd, Ottawa, ON K2A 1C3For SaleMLS ID #X13164142, ROYAL LEPAGE TEAM REALTY. TRREB
- C$1,773,0005 bd5 ba-- sqft1533 Rosebella Ave, Ottawa, ON K1T 1E7For SaleMLS ID #X13241978, SUTTON GROUP - OTTAWA REALTY. TRREB
- C$1,499,0005 bd3 ba-- sqft358 River Rd, Ottawa, ON K1V 1R8For SaleMLS ID #X13449894, COLDWELL BANKER FIRST OTTAWA REALTY. TRREB
- C$1,199,9005 bd2 ba-- sqft668 Fraser Ave, Ottawa, ON K2A 2R8For SaleMLS ID #X13517846, PAUL RUSHFORTH REAL ESTATE INC.. TRREB
