WOW! LOCATION! LOCATION! HERE IT IS AND IN OTTAWA'S MOST SOUGHT AFTER MATURE NEIGHBOURHOOD. YOU WILL WANT TO SEE THIS PROPERTY. RARELY DOES ONE OF THESE NEWER BUILT (1999) EXECUTIVE-STYLE SEMI-DETACHED HOMES COME FOR SALE. LIVE AMONGST THE CENTURY OLD HOMES BUT WITH MODERN CONSTRUCTION AND NONE OF THE OLDER HOME PROBLEMS. LOCATED IN THE HEART OF THE "GLEBE" JUST A BLOCK AND HALF WEST FROM BANK STREET. DESIGNED BY HOBIN ASSOCIATES AND BUILT BY ROUTEBURN THIS STYLISH DESIGNED HOME FEATURES HARDWOOD FLOORS THRU-OUT, NEW CUSTOM BLINDS THRU-OUT, 4 BEDROOMS, 4 BATHROOMS, LIVING/ROOM FIREPLACE, SEPARATE DINING ROOM, SPACIOUS EAT-IN KITCHEN WITH AMPLE CUPBOARDS AND COUNTERS , CONVENIENT 2ND FLOOR LAUNDRY, LARGE LOWER LEVEL STORAGE ROOM, 2 INDOOR GARAGE PARKING WITH INSIDE ENTRY, GORGEOUS LANDSCAPED FRONT IRRIGATED YARD, SUN DRENCHED 2 TIERED DECKED BACKYARD AND STORAGE SHEDS. BEDROOMS FEATURE LOADS OF CLOSET SPACE. FRESHLY PAINTED AND FLOORS REFINISHED IN 2025. PERFECTLY LOCATED CLOSE TO THE VIBRANT BANK STREET SHOPPING, RESTAURANTS, SCHOOLS, AND A SHORT WALK TO RIDEAU CANAL OR LANSDOWNE ENTERTAINMENT. DON'T MISS OUT. CALL NOW TO VIEW THIS UNIQUE FIND.
For sale
C$1,649,000
259 2nd Ave, Ottawa, ON K1S 2H8
4beds
4baths
Single Family Residence
Built in ----
2,291 Square Feet Lot
$-- Zestimate®
C$--/sqft
C$-- HOA
What's special
Hardwood floors thru-outNew custom blinds thru-outSeparate dining roomStorage sheds
- 1 day |
- 47 |
- 0 |
Zillow last checked:
Listing updated:
Listed by:
FIRST CHOICE REALTY ONTARIO LTD.
Source: TRREB,MLS®#: X13612936 Originating MLS®#: Ottawa Real Estate Board
Originating MLS®#: Ottawa Real Estate BoardFacts & features
Interior
Bedrooms & bathrooms
- Bedrooms: 4
- Bathrooms: 4
Primary bedroom
- Level: Second
- Dimensions: 4.98 x 3.96
Bedroom 2
- Level: Second
- Dimensions: 4.67 x 3.63
Bedroom 3
- Level: Second
- Dimensions: 2.99 x 2.94
Bedroom 4
- Level: Third
- Dimensions: 4.14 x 3.22
Bathroom
- Level: Third
- Dimensions: 0 x 0
Bathroom
- Level: Second
- Dimensions: 0 x 0
Bathroom
- Level: Second
- Dimensions: 0 x 0
Bathroom
- Level: Main
- Dimensions: 0 x 0
Dining room
- Level: Main
- Dimensions: 4.11 x 2.82
Foyer
- Level: Main
- Dimensions: 1.95 x 1.62
Kitchen
- Level: Main
- Dimensions: 4.57 x 4.57
Laundry
- Level: Second
- Dimensions: 1.04 x 1.04
Living room
- Level: Main
- Dimensions: 5.03 x 4.64
Other
- Level: Lower
- Dimensions: 4.52 x 4.26
Utility room
- Level: Lower
- Dimensions: 2.43 x 243
Heating
- Forced Air, Gas
Cooling
- Has cooling: Yes
Appliances
- Included: Trash Compactor
Features
- Central Vacuum
- Has basement: Yes
- Has fireplace: Yes
Interior area
- Living area range: 2000-2500 null
Video & virtual tour
Property
Parking
- Total spaces: 2
- Parking features: Garage
- Has garage: Yes
Features
- Stories: 3
- Has private pool: Yes
Lot
- Size: 2,291 Square Feet
Details
- Parcel number: 041370386
Construction
Type & style
- Home type: SingleFamily
- Property subtype: Single Family Residence
Community & HOA
Location
- Region: Ottawa
Financial & listing details
- Annual tax amount: C$11,126
- Date on market: 7/28/2026
FIRST CHOICE REALTY ONTARIO LTD.
FIRST CHOICE REALTY ONTARIO LTD.
By pressing Contact Agent, you agree that the real estate professional identified above may call/text you about your search, which may involve use of automated means and pre-recorded/artificial voices. You don't need to consent as a condition of buying any property, goods, or services. Message/data rates may apply. You also agree to our Terms of Use. Zillow does not endorse any real estate professionals. We may share information about your recent and future site activity with your agent to help them understand what you're looking for in a home.
Price history
Price history is unavailable.
Public tax history
Tax history is unavailable.
Climate risks
Neighborhood: Glebe
Nearby schools
GreatSchools rating
No schools nearby
We couldn't find any schools near this home.
- C$399,9001 bd1 ba-- sqft268 1st Ave #1C, Ottawa, ON K1S2G8For Sale

- C$---- bd1 ba-- sqft190 Glebe Ave #1, Ottawa, ON K1S2C7Off Market

- C$--3 bd1 ba-- sqft190 Glebe Ave #3-BEDROOM, Ottawa, ON K1S2C7Off Market
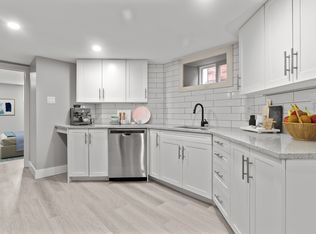
- C$---- bd1 ba-- sqft190 Glebe Ave #BACHELOR, Ottawa, ON K1S2C7Off Market
- C$--3 bd2 ba2.2k sqft278 2nd Ave, Ottawa, ON K1S2H9Off Market
- C$--1 bd1 ba700 sqft192 2nd Ave #6, Ottawa, ON K1S2H7Off Market
- C$--1 bd1 ba750 sqft192 2nd Ave #2, Ottawa, ON K1S2H7Off Market
- C$--2 bd2 ba1.2k sqft143 3rd Ave #1, Ottawa, ON K1S2J9Off Market
Similar homes
- C$1,259,0003 bd3 ba-- sqft24 Morris St, Ottawa, ON K1S 4A7For Sale
 MLS ID #X13605266, RE/MAX HALLMARK REALTY GROUP. TRREB
 - C$1,799,0004 bd4 ba-- sqft121 Macdonald St, Ottawa, ON K2P 1H7For Sale
 MLS ID #X13211064, RE/MAX HALLMARK EYKING GROUP REALTY LTD. TRREB
 - C$1,998,0004 bd6 ba-- sqft23 Davidson Dr, Ottawa, ON K1J 6L7For Sale
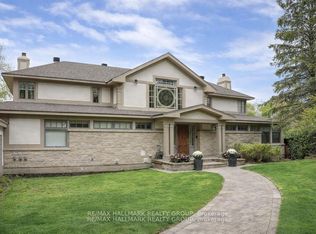 MLS ID #X13614536, RE/MAX HALLMARK REALTY GROUP. TRREB
 - C$1,698,0004 bd4 ba-- sqft1934 Lenester Ave, Ottawa, ON K2A 1J9For Sale
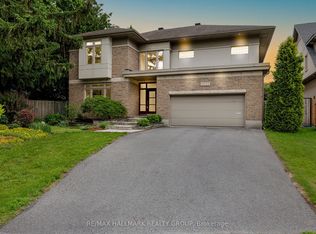 MLS ID #X13435800, RE/MAX HALLMARK REALTY GROUP. TRREB
 - C$1,749,0005 bd4 ba-- sqft131 Acacia Ave, Ottawa, ON K1M 0R2For SaleMLS ID #X13546160, ROYAL LEPAGE TEAM REALTY. TRREB
- C$1,699,9004 bd4 ba-- sqft88 Withrow Ave, Ottawa, ON K2G 2J3For SaleMLS ID #X13544410, RE/MAX HALLMARK REALTY GROUP. TRREB
- C$1,495,0003 bd3 ba-- sqft50 Charles St, Ottawa, ON K1M 2H2For SaleMLS ID #X13547904, ENGEL & VOLKERS OTTAWA. TRREB
- C$849,9004 bd2 ba-- sqft2250 Urbandale Dr, Ottawa, ON K1G 3G6For SaleMLS ID #X13610026, ROYAL LEPAGE TEAM REALTY. TRREB
- C$1,099,9004 bd3 ba-- sqft2043 Riverside Dr, Ottawa, ON K1H 7X1For SaleMLS ID #X13594754, RE/MAX HALLMARK REALTY GROUP. TRREB
- C$1,549,0004 bd3 ba-- sqft2122 Saunders Ave, Ottawa, ON K2A 4C7For SaleMLS ID #X13096644, ROYAL LEPAGE TEAM REALTY. TRREB
- C$1,339,0003 bd3 ba-- sqft234 Old Irving Pl, Ottawa, ON K1Y 1Z8For SaleMLS ID #X13515160, RE/MAX HALLMARK REALTY GROUP. TRREB
- C$1,099,9004 bd3 ba-- sqft2009 Killarney Dr, Ottawa, ON K2A 1P9For SaleMLS ID #X13603456, RE/MAX HALLMARK REALTY GROUP. TRREB
- C$834,9004 bd3 ba-- sqft1234 Anoka St, Ottawa, ON K1V 6C6For SaleMLS ID #X13597478, SUTTON GROUP - OTTAWA REALTY. TRREB
- C$1,399,0005 bd3 ba-- sqft1712 Playfair Dr, Ottawa, ON K1H 5S6For SaleMLS ID #X13519362, RE/MAX HALLMARK REALTY GROUP. TRREB
- C$1,099,9004 bd3 ba-- sqft4 Claret Ct, Ottawa, ON K1V 9C4For SaleMLS ID #X13591692, RE/MAX HALLMARK REALTY GROUP. TRREB
- C$1,299,9005 bd4 ba-- sqft38 Withrow Ave, Ottawa, ON K2G 2H8For SaleMLS ID #X13580646, FIRST CHOICE REALTY ONTARIO LTD.. TRREB
- C$849,0004 bd3 ba-- sqft1219 Notting Hill Ave, Ottawa, ON K1V 6T6For SaleMLS ID #X13598066, REMAX BOARDWALK REALTY. TRREB
- C$1,499,9003 bd3 ba-- sqft1 Rideau Glen Dr, Ottawa, ON K2C 3H1For SaleMLS ID #X13143584, RE/MAX HALLMARK REALTY GROUP. TRREB
- C$1,199,0004 bd3 ba-- sqft176 Sanford Ave, Ottawa, ON K2C 0E9For SaleMLS ID #X13542850, ENGEL & VOLKERS OTTAWA. TRREB
- C$869,9994 bd3 ba-- sqft504 Yellow Birch St, Ottawa, ON K1W 0J3For SaleMLS ID #X13611944, ROYAL LEPAGE PERFORMANCE REALTY. TRREB
